
Steel Framing From a Builder’s Perspective
What Homeowners Should Know Before They Break Ground
By Brad Cooper • MC² Homes
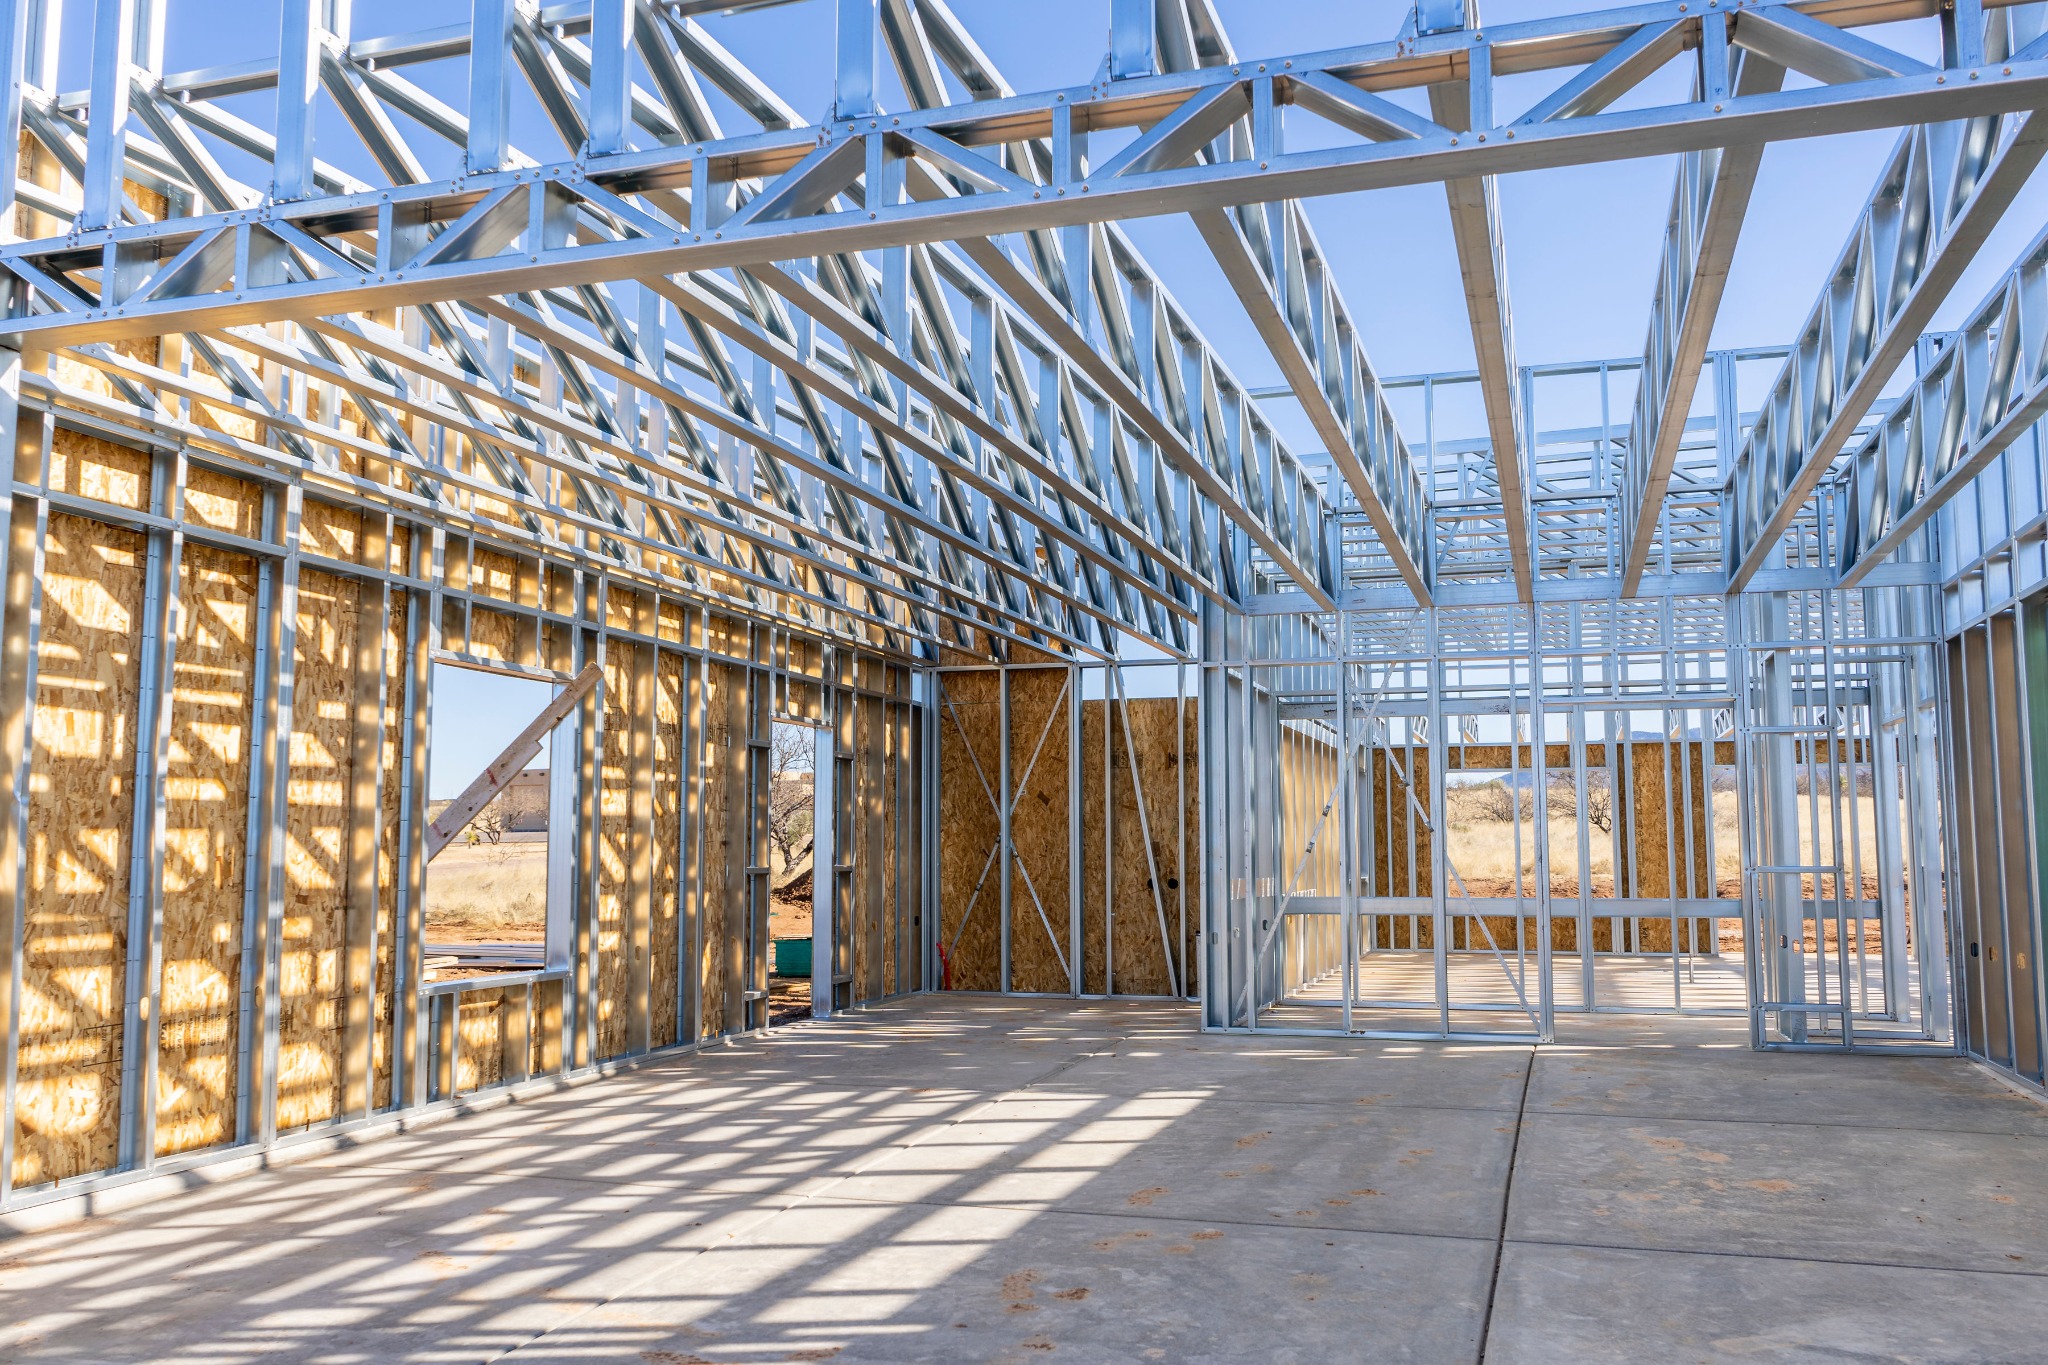
A cold-formed steel frame begins to reveal the shape of the finished home long before the walls are enclosed.
Most homeowners don't spend much time thinking about framing. They should.
The frame is the structural skeleton of the house. It establishes the geometry of the building, creates the openings for doors and windows, supports the floors and roof, and becomes the platform nearly every trade that follows depends on. The decisions made before framing begins can shape what happens at the jobsite for months afterward.
If you're building a custom home, the important question isn't simply whether the frame is steel or wood. The better question is: how was the framing system designed, engineered, manufactured, delivered, and assembled?
That's the perspective I bring to MC² Homes. After decades in residential construction, I've learned that a framing system should do more than stand up. It should make the construction process more predictable.
Steel Isn't Simply “Metal Instead of Wood”
Cold-formed steel (CFS) is a structural framing material made by forming steel sheet into engineered shapes — studs, tracks, joists, headers, trusses, and other components. But the material itself is only part of the story.
What matters to a homeowner is the system behind the material. A properly engineered CFS frame is designed around the house plans, the structural requirements, the loads the building must resist, and the way the components will actually be manufactured and assembled.
That distinction matters. There's a big difference between purchasing individual metal studs and having a complete residential framing system engineered as a structure.
FrameUpNow engineers its residential steel frames to International Building Code (IBC) standards and uses Building Information Modeling (BIM) to generate material information from the structure. In practical terms, the digital model becomes part of the process of translating the house plans into a frame that can be manufactured and assembled with greater precision.
Ask How the Frame Is Engineered
A homeowner doesn't need to become a structural engineer. But a homeowner should be comfortable asking the questions that reveal whether the framing system has been thought through before materials ever arrive at the jobsite.
- Who engineered the frame?
- What building code and structural requirements does the design address?
- How is the frame coordinated with the architectural and structural house plans?
- How are material quantities determined?
- How are the individual components manufactured?
- How are connections, openings, headers, trusses, and other critical areas handled?
- How will the frame be delivered, identified, and assembled?
- Who is responsible for making sure the framing system works as intended in the field?
These are better questions than reducing the entire decision to a simple comparison between steel and wood. A homeowner isn't buying a commodity. A homeowner is buying a completed house, and the framing system is one of the earliest and most consequential pieces of that process.
What BIM Changes for the Builder
Building Information Modeling matters because it gives the team a digital representation of the structure before the physical frame is assembled. When the model is connected to material information, the framing package can be developed from the actual geometry of the home rather than relying only on rough field interpretation.
That doesn't eliminate construction judgment — and it certainly doesn't eliminate the need for an experienced builder. It changes where some of the work happens. More decisions can be made, checked, and coordinated before they become problems at the jobsite.
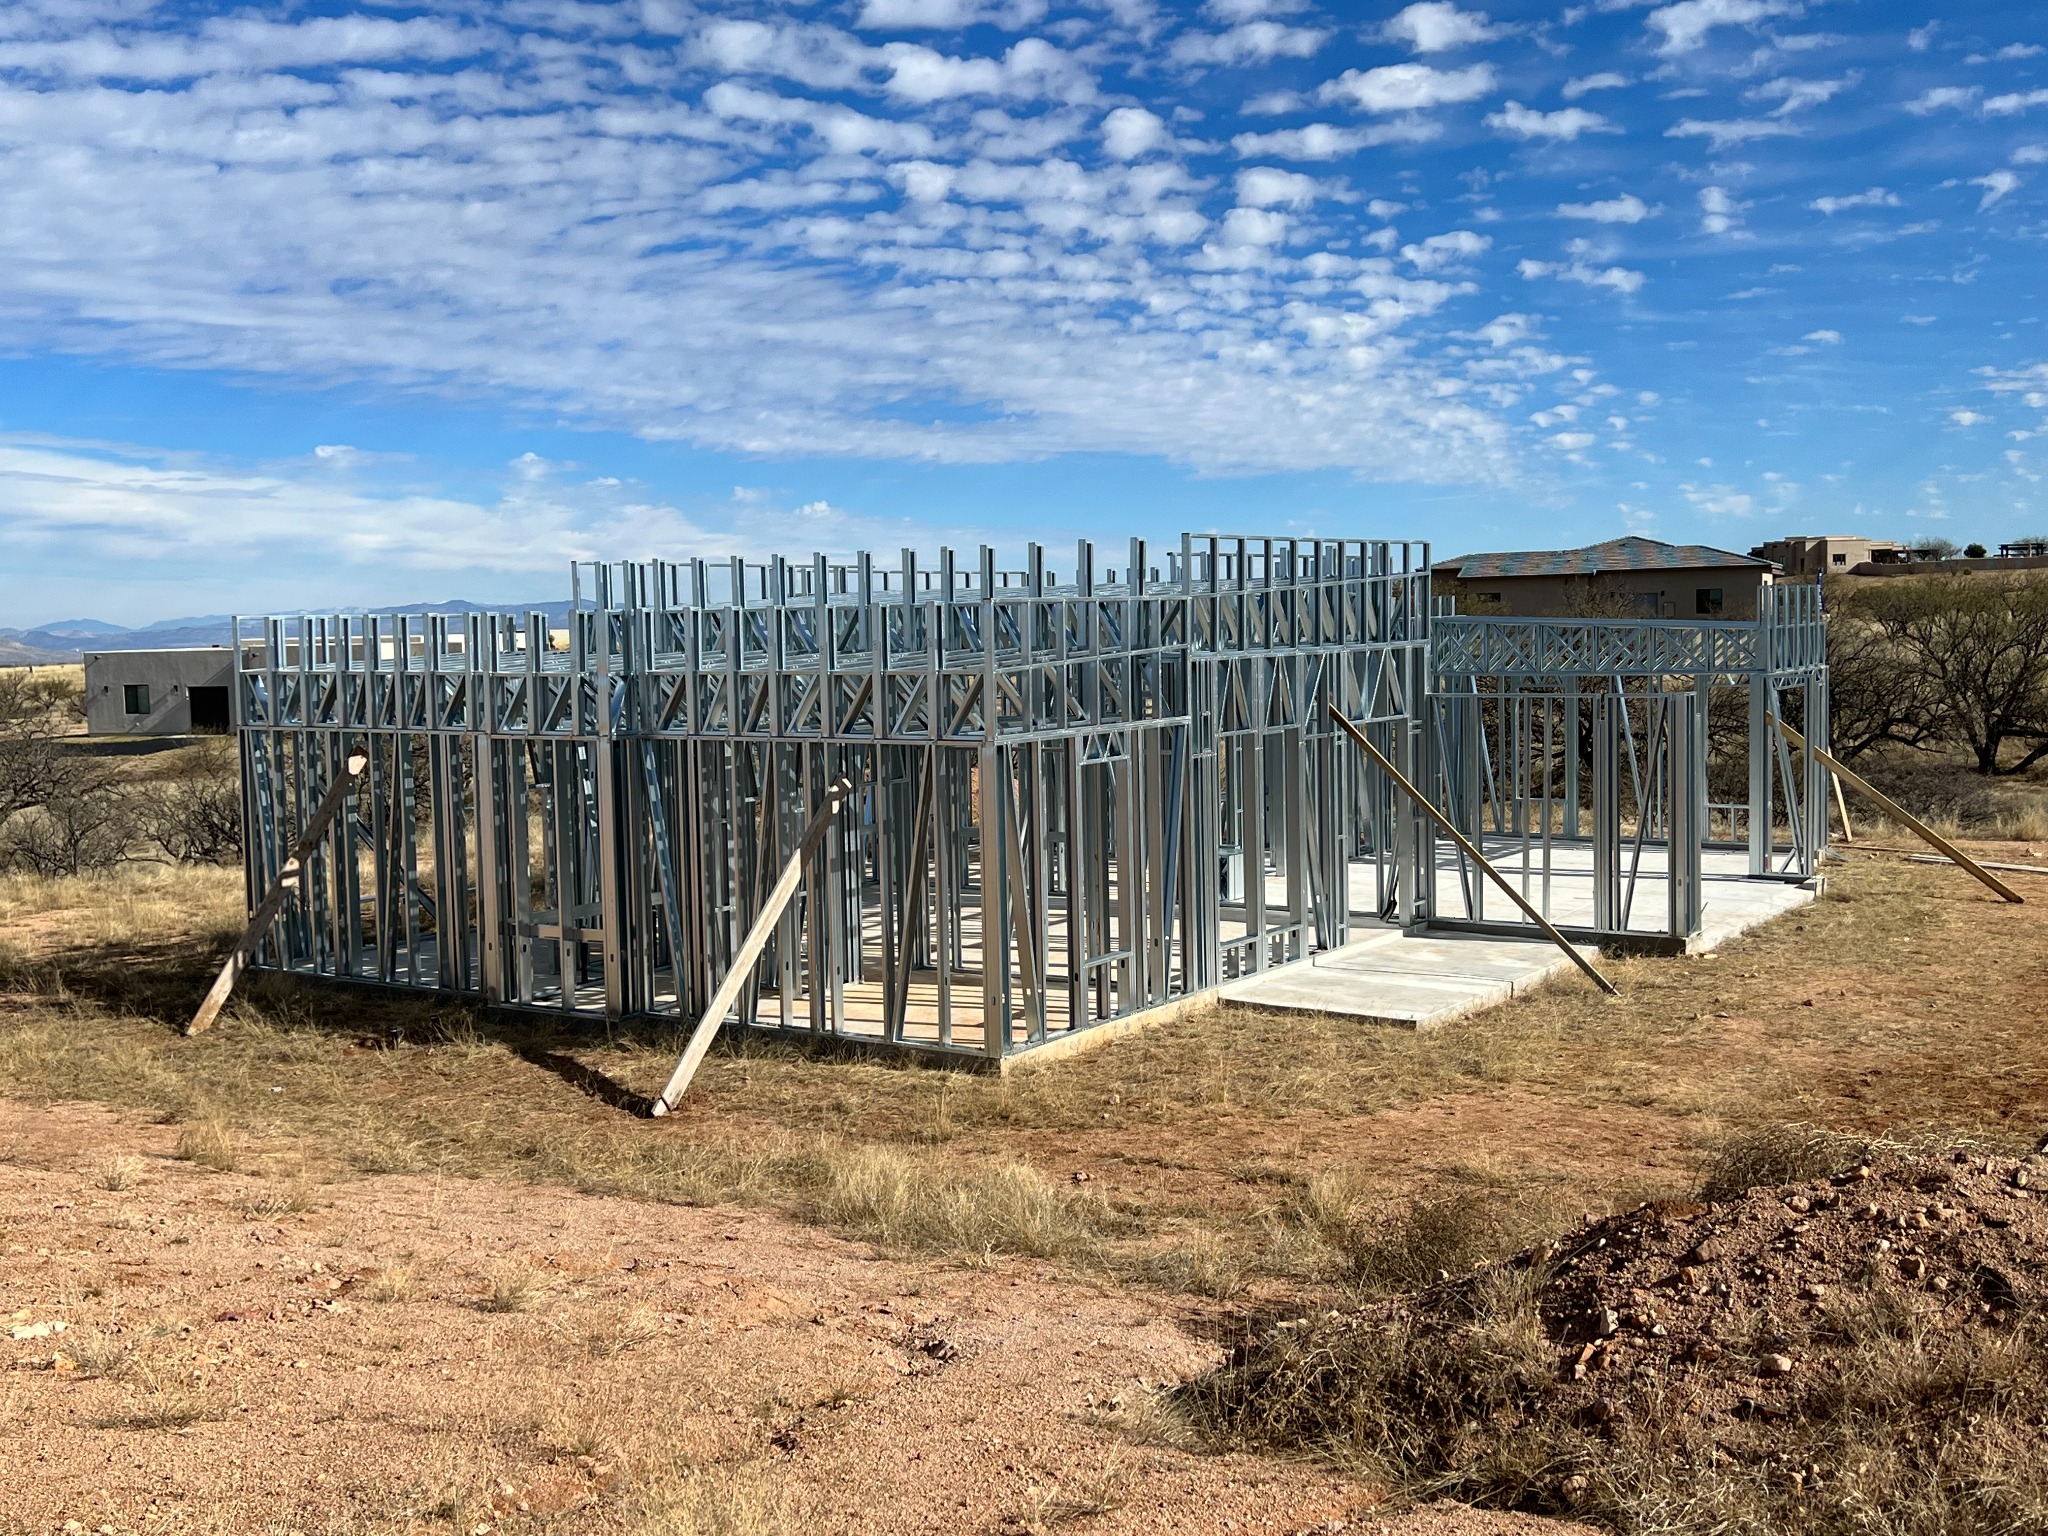
Brad Cooper and the construction team work through the installation of the steel framing and roof structure. The goal is to make the frame a repeatable construction system — not a one-off field exercise.
Ask the Builder Why They Chose the System
This is where a builder's experience becomes useful. If a general contractor chooses a particular framing system, the homeowner should be able to ask a simple question:
“Why did you choose this framing system?”
An experienced builder should be able to answer in practical terms — not just with a list of material characteristics.
- What does the system do for the construction process?
- What changes at the jobsite?
- How does it affect labor and material handling?
- What problems does it help prevent?
- How does it affect coordination between trades?
- What does it mean for the homeowner?
The Jobsite Is Where the Theory Gets Tested
A framing system can look excellent on a computer screen. The real test begins when the pieces arrive on site and the crew starts putting the house together.
That's why I pay attention to how the frame behaves during construction. Does the crew know what goes where? Can components be identified? Are the pieces consistent? Are the plans and the physical frame telling the same story? Can the work proceed without turning every step into a custom field solution?
Those questions get at something homeowners rarely see when they walk through a finished house: construction reliability.
The Goal Is Repeatability
One of the most important lessons from decades in construction is that a good house shouldn't depend on heroics. If a process works only because one exceptionally skilled person is watching every step, it isn't yet a truly repeatable construction system.
The objective is a process that can be repeated — house after house — with the same basic logic. Engineering establishes what the frame needs to be. Digital modeling helps define it. Manufacturing creates the components. Then experienced construction management brings the system together in the field.
That combination is what interests me about cold-formed steel. The opportunity isn't simply to replace one material with another. It's to move more of the framing process toward a controlled, engineered, repeatable system.
The Best Technology Still Needs an Experienced Builder
Cold-formed steel doesn't eliminate the need for good construction management. It supports it.
A digitally modeled, engineered frame can improve the information available before construction begins, but the house still has to be built correctly. The foundation has to be right. The frame has to be installed correctly. Connections and bracing have to be executed as designed. Other trades still have to coordinate their work. Weather, access, sequencing, inspections, and field conditions still matter.
In other words, technology doesn't replace the builder. It gives the builder a better system to work with.
What This Means for the Homeowner
For the homeowner, the real benefit isn't the material itself — it's the confidence that comes from knowing the whole system behind it has been thought through.
That confidence comes from several pieces working together: a well-designed house, sound engineering, accurate material information, precise manufacturing, and experienced construction. Remove any one of those pieces, and the advantage of the overall system can be reduced.
That's why the MC² Homes and FrameUpNow relationship matters. One brings decades of construction experience and a builder's understanding of what happens in the field. The other brings an engineered and digitally modeled cold-formed steel framing system.
For a homeowner preparing to break ground, that's the real question worth asking: not simply what the house is framed with, but whether the people building it have created a framing process they understand, can explain, and can repeat.
Before You Break Ground: 8 Questions to Ask
1. Who is responsible for engineering the framing system?
2. What code and structural standards govern the design?
3. How are the architectural plans translated into the frame?
4. How are material quantities generated and verified?
5. How are framing components manufactured and identified?
6. What happens when a field condition differs from the plans?
7. Who is responsible for construction coordination and quality control?
8. Can the builder explain why this framing system is the right choice for this house?
If you're planning a custom build and want to talk through how this framing system would work for your home, reach out to MC² Homes.
Editor's note: The technical framing references in this article are intended as general homeowner education. Project-specific structural design, code compliance, and installation should be confirmed by the responsible design professional and builder.