
What Can an Experienced General Contractor Teach Homeowners About Choosing a House Frame?
The most important part of a home may be the part you never see.
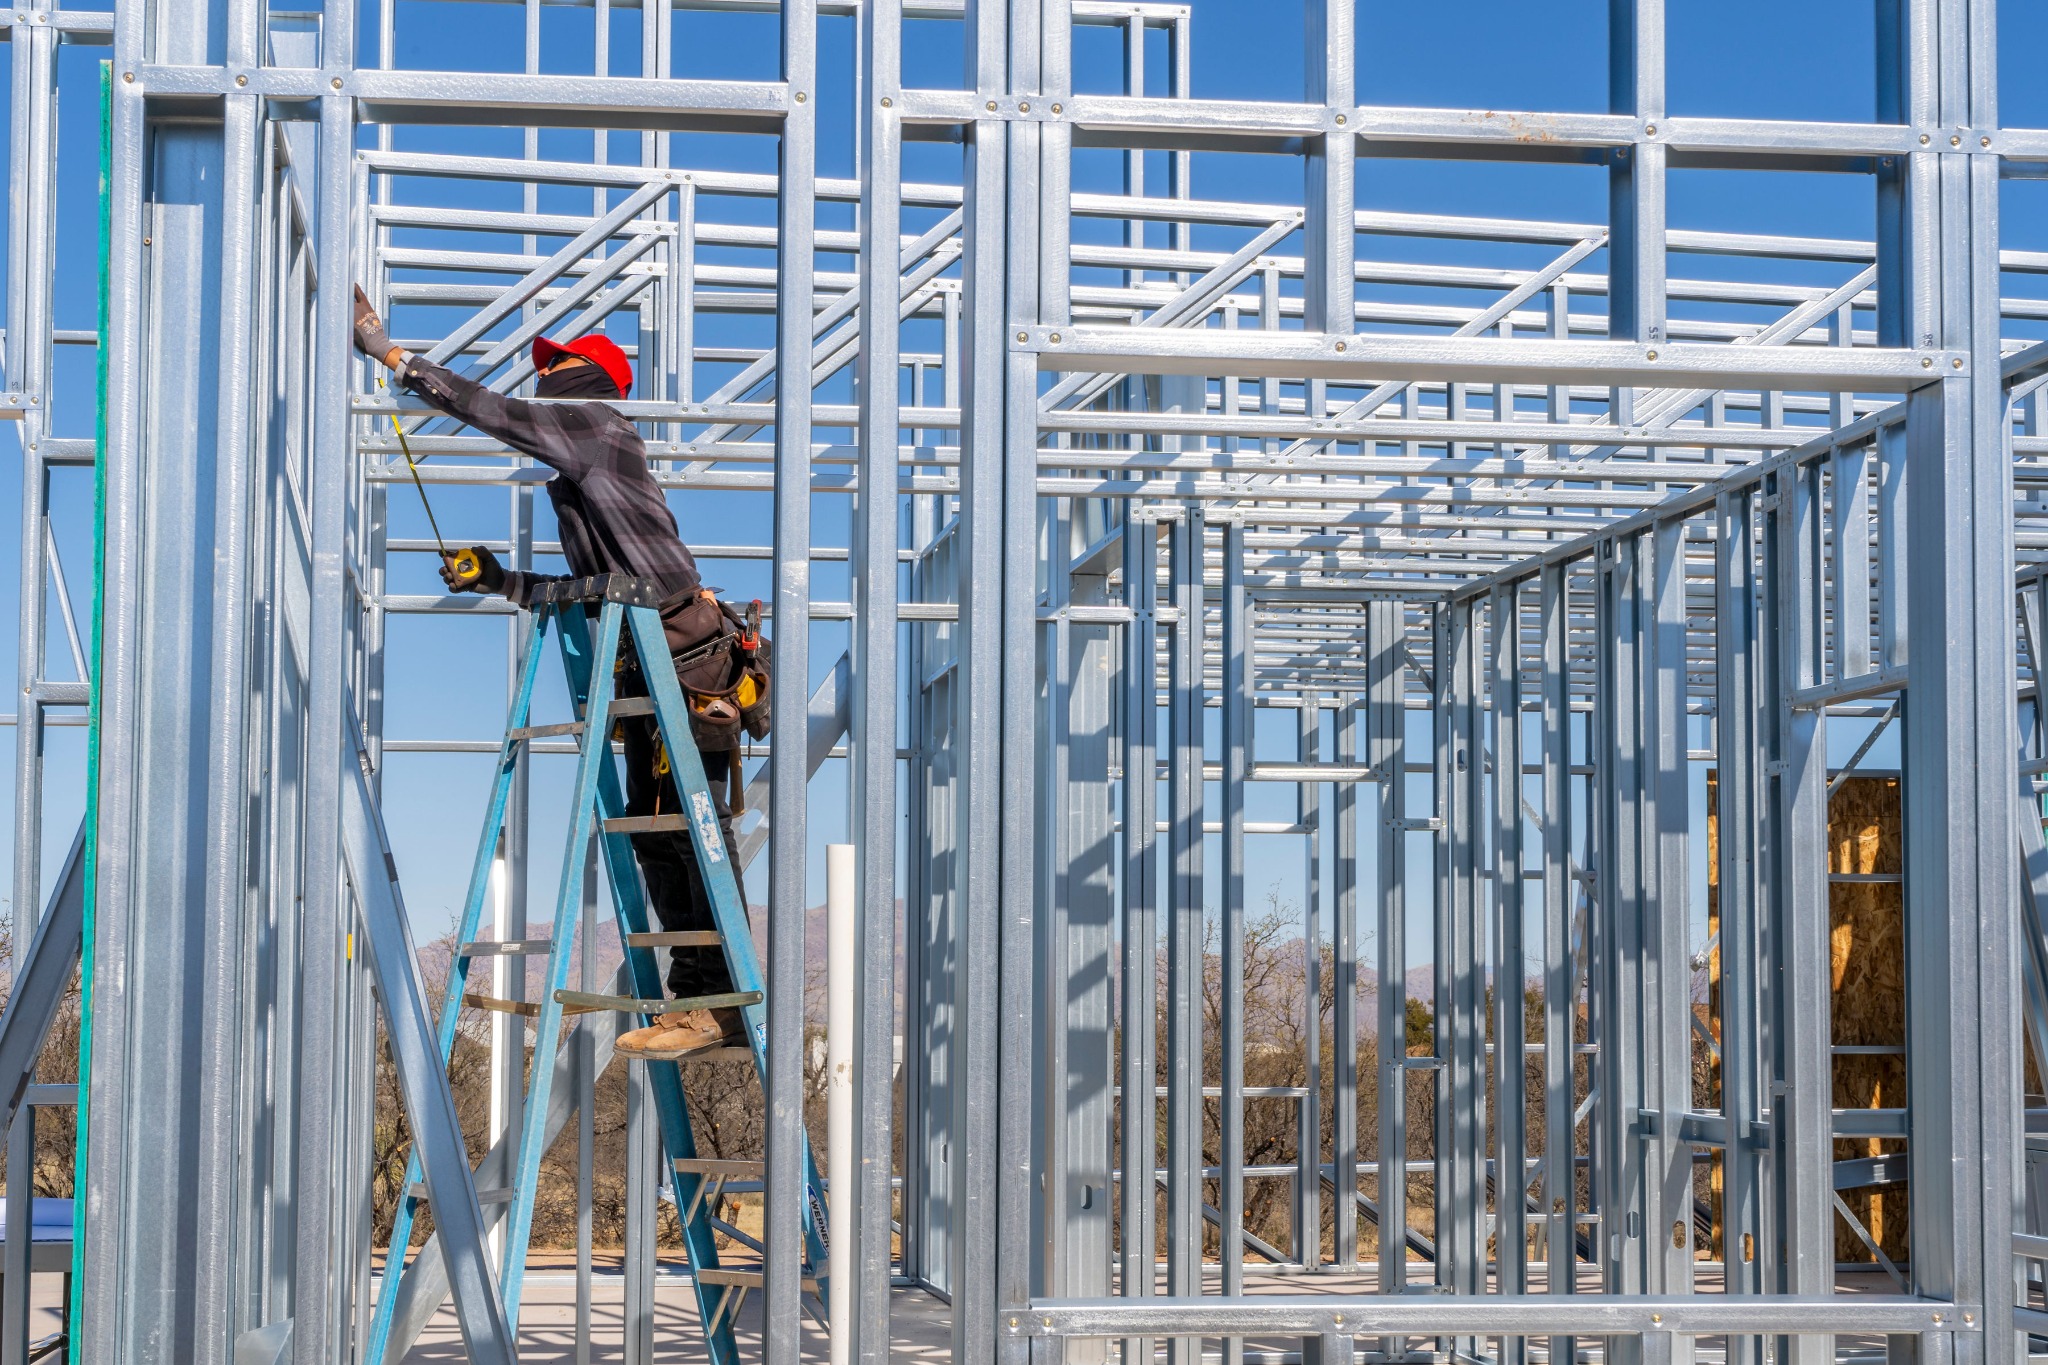
Cold-formed steel framing under construction. The frame disappears behind the finished walls — but it remains the foundation of everything built around it.
When choosing a home, most buyers think about the things they can see: the floor plan, kitchen, bedrooms, views, garage, and patio.
But one of the most important decisions is something they'll never see after the house is finished: the structural frame.
That raises a practical question: who should homeowners listen to when deciding how their home should be framed? A material salesperson can explain a product. An engineer can explain the design. But an experienced general contractor can explain something different: what happens when that framing system has to become a real house, on a real jobsite, with real trades, schedules, tolerances, and problems to solve.
The Frame Is the Decision Underneath Every Other Decision
Once the drywall, cabinets, flooring, and finishes are installed, the frame largely disappears from view. That can make it easy for a homeowner to think of framing as a commodity: wood is wood, steel is steel, and the important choices come later.
An experienced builder sees it differently. The frame establishes the geometry of the house. It creates the openings for doors and windows. It supports floors and roofs. It establishes the surfaces other trades must work around. And it becomes the platform on which the rest of the construction process depends.
A better question, then, isn't simply, “Which material is better?” It's: “Which framing system gives my builder the best combination of engineering, accuracy, repeatability, constructability, and long-term performance for this particular home?”
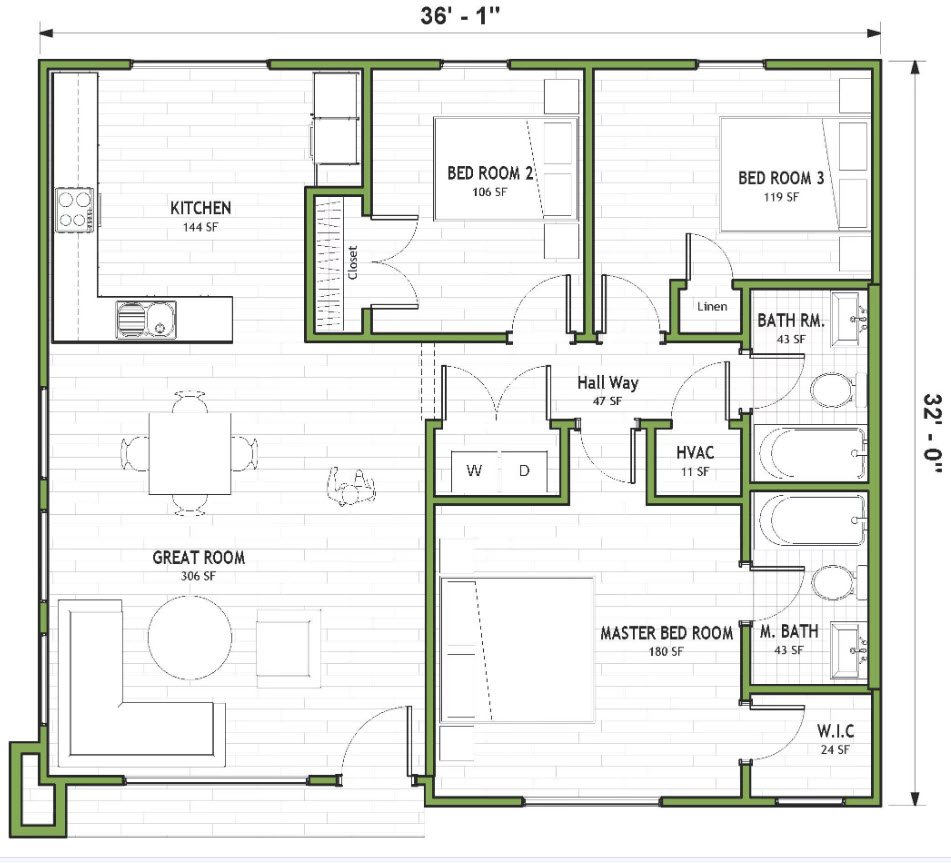
A house begins as a plan. The framing system has to turn that plan into a precise three-dimensional structure.
Five Questions Homeowners Should Ask Before Choosing a Framing System
Brad's experience suggests a useful way for homeowners to evaluate framing systems. Instead of starting with a sales pitch, start with questions that expose how the system actually works.
1. How is the frame engineered?
Is the framing designed for the actual project — its loads, its geometry, and the applicable building requirements? Homeowners should understand who is responsible for the structural design and how that design is carried into manufacturing and construction.
2. How accurate is the material?
Is it manufactured to defined dimensions, or does the crew have to interpret, cut, and modify material repeatedly in the field? Accuracy matters because every field adjustment introduces another opportunity for inconsistency.
3. How are material quantities determined?
Are quantities estimated manually, or are they derived from a digital model? A connected digital workflow can help translate the building design into framing information and production data, reducing the disconnect between what was designed and what arrives at the jobsite.
4. What happens when something changes?
Homes change during design and construction. A window moves. A room gets larger. A mechanical chase is added. The homeowner should ask how revisions are controlled and how that revised information reaches the people who manufacture and install the frame.
5. What does the builder's experience tell you?
This may be the most important question of all. After years of actually building houses, what has the contractor learned about the framing system — and why does that experience lead them to recommend one system over another?
Experience Is a Form of Evidence
FrameUpNow can explain the engineering. It can explain BIM, cold-formed steel, and the manufacturing process. Those are important parts of the story.
But Brad Cooper can answer a different question: “After all these years of actually building houses, why do I believe this is a better way to build the frame?”
That's powerful evidence — not because Brad is infallible, and not because steel is automatically the answer to every construction problem, but because his conclusion comes from experience. He has seen what happens when framing is difficult to coordinate, when dimensions are inconsistent, when trades have to work around mistakes, and when a construction decision creates consequences later in the project.
The value of an experienced contractor is that he evaluates the framing system as part of the entire building process, not as an isolated material choice.
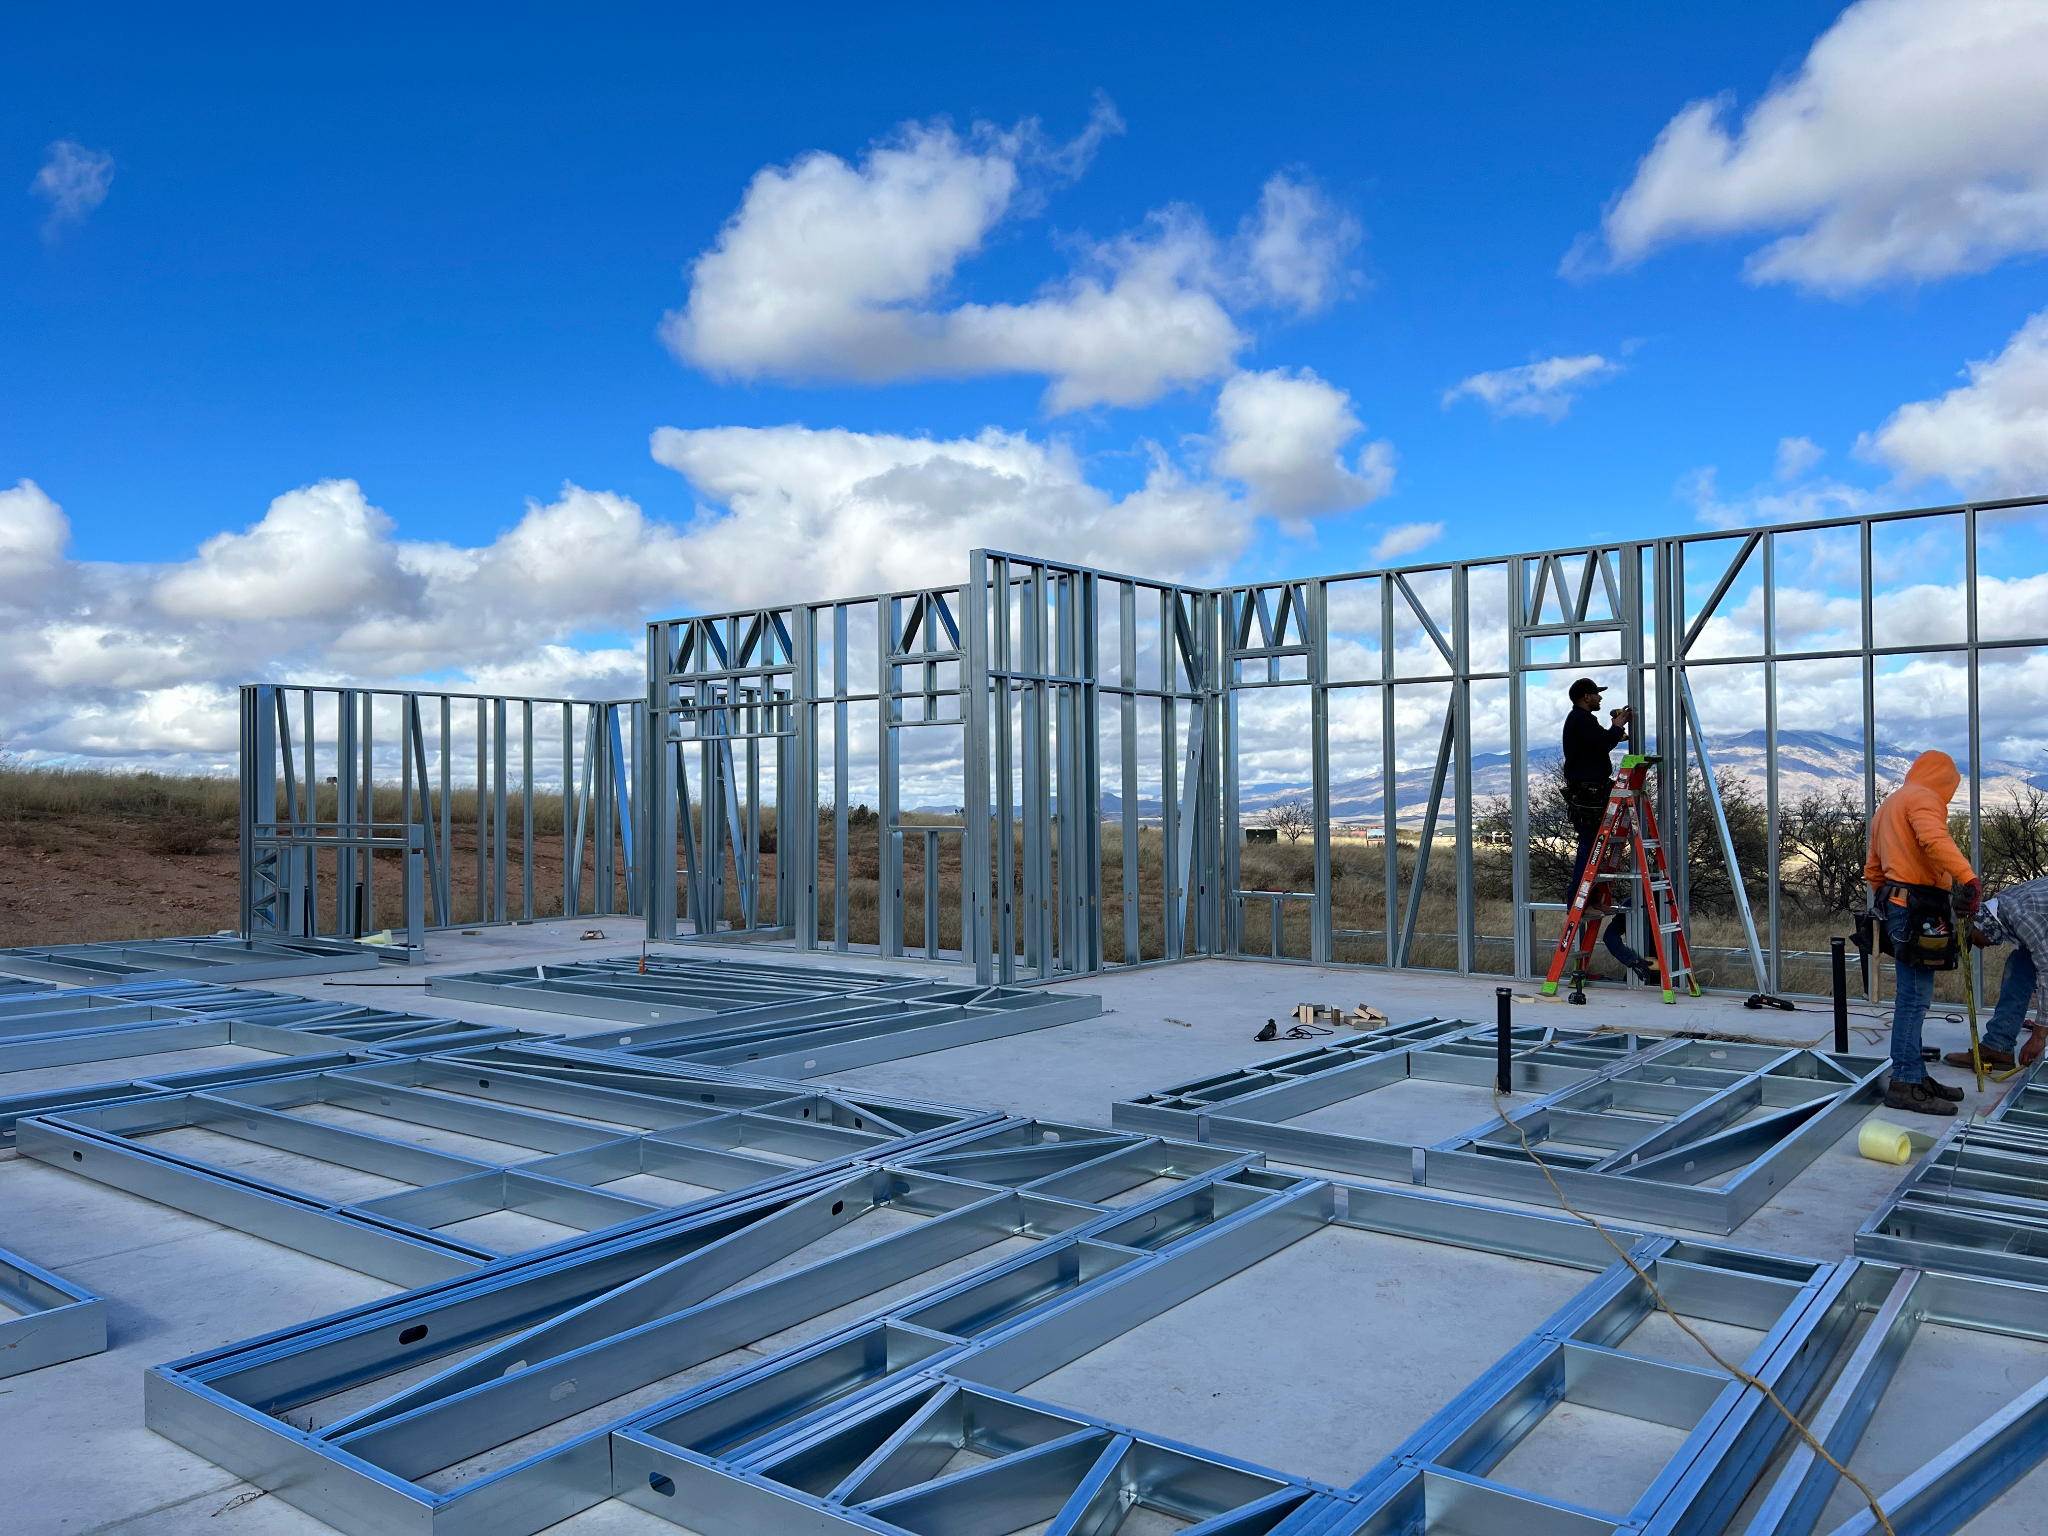
Panelized cold-formed steel components and wall sections demonstrate how a framing system can move from a digital design into repeatable physical components.
Why Precision Matters to the Homeowner
The homeowner may never care what gauge a stud is or how a track is formed. What the homeowner does care about is whether the house is built correctly and predictably.
Cold-formed steel is manufactured rather than grown. That distinction can be important. Properly designed and manufactured CFS members are dimensionally consistent and don't experience the same shrinkage, twisting, and warping associated with wood. Industry guidance has long recognized consistency, noncombustibility, and resistance to rot and termites among the reasons builders consider CFS for residential construction.
The bigger point isn't that steel eliminates every construction problem. It's that a precisely manufactured framing system can make the construction process more repeatable when the design, manufacturing, and field installation are properly connected.
The Builder and the Engineer Should Tell the Same Story
This is where MC² Homes and FrameUpNow represent two sides of the same construction equation.
MC² Homes asks: What does an experienced general contractor want from a framing system?
FrameUpNow asks: How do we engineer and manufacture a framing system that delivers those characteristics?
The homeowner gets the benefit when those answers meet. The engineering should support what the builder needs in the field, and the builder's experience should inform what the engineering and manufacturing process is designed to accomplish.
That connection is particularly important when a project uses digital modeling and panelized or manufactured components. The value isn't simply that the frame was designed in software. The value comes from carrying accurate information from design into production and then into the physical structure.
A Homeowner's Framing Checklist
Before signing off on a framing system, a homeowner should be able to get clear answers to these questions:
- Who engineered the framing, and what project-specific information was used?
- How are the walls, floor systems, and roof framing coordinated?
- How are dimensions controlled from design through manufacturing?
- How are revisions tracked so the latest information reaches the jobsite?
- How much cutting and modification is expected in the field?
- How does the framing system affect the work of drywall, windows, cabinets, electrical, plumbing, and HVAC trades?
- What does the builder's own experience say after actually building homes with the system?
The Homeowner Does Not Have to Become a Structural Engineer
Choosing a framing system can feel intimidating because most homeowners aren't construction professionals. They don't need to become experts in structural calculations, BIM software, or manufacturing equipment.
They do need to ask better questions.
The simplest approach is to follow the chain: engineering → manufacturing → construction → finished home. If each step is coordinated with the one before it, the homeowner can have greater confidence that the frame they approved is the frame that was actually built.
That's the lesson an experienced general contractor can bring to the conversation. The best framing decision isn't made by looking at a piece of material in isolation. It's made by understanding how that material becomes a structure — and how that structure becomes a home.
That is where an informed decision begins.
About Brad Cooper
Brad Cooper has been building custom homes since 1997. As the owner of MC² Homes, he brings a general contractor's perspective to the question of how homes should be framed — not simply what material is being used, but how the framing system performs through design, manufacturing, construction, and the finished home.