What Does a General Contractor See in Cold-Formed Steel That Homeowners Don’t?
A homeowner sees a beautiful finished house. A general contractor sees the thousands of decisions, measurements, materials, and construction steps that had to come together to create it — and that difference matters when evaluating a framing system.
Homeowners naturally focus on what they can see: the floor plan, the windows, the finishes, the kitchen, the roofline, and the overall beauty of the finished home. A builder sees something different — what’s behind the walls. That perspective changes the way a framing system gets evaluated.
Who Is Brad Cooper, and Why Did He Choose Cold-Formed Steel?
Brad Cooper, founder of MC2 Homes, has been building custom homes since 1997. Over the years, he’s seen firsthand what happens during construction — not just when everything goes right, but when materials, measurements, weather, crews, and jobsite conditions create challenges.

MC2 Homes’ decision to build with cold-formed steel framing isn’t simply about steel being different from wood. It’s based on what an experienced builder sees in the construction process: problems that homeowners may never notice, and a framing system that can head off many of those problems long before a homeowner ever walks through the front door.
Why Does Framing Accuracy Matter More Than Homeowners Realize?
A homeowner may look at a finished wall and never think about how accurately the framing was assembled. The general contractor does. The builder knows whether the framing crew had to make adjustments, whether materials arrived as expected, how much waste was generated, and whether a framing problem creates a downstream problem for drywall, windows, doors, cabinets, flooring, or finish work.
A small problem early in construction can become a much bigger one later, which is why experienced builders pay close attention to the frame. The frame isn’t simply what holds up the house — it establishes the geometry that everything else has to follow.
Why Is Cold-Formed Steel More Dimensionally Stable Than Wood?
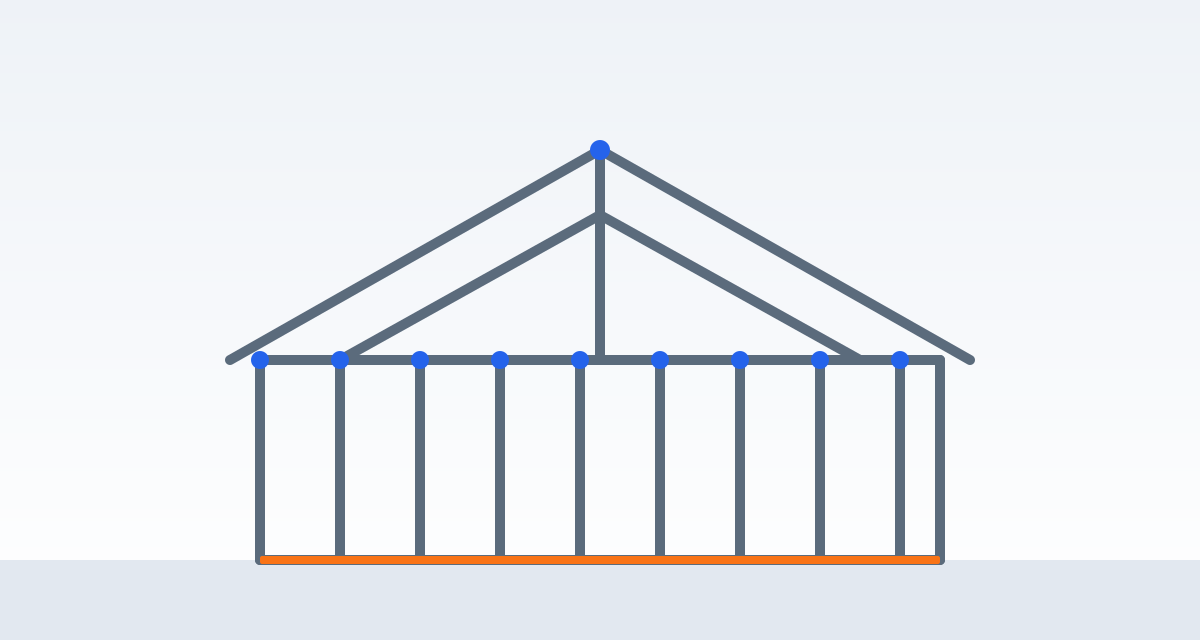
One of the qualities that attracts builders to cold-formed steel is dimensional stability. Unlike wood, steel doesn’t absorb and release moisture the same way, and it won’t warp, shrink, or twist over time. Steel framing also resists termites and rot and is non-combustible.
Those aren’t merely technical specifications — they carry real consequences throughout construction and over the life of the home. A more stable frame gives every downstream trade a consistent foundation to build on, and less movement means fewer variables to manage. A material that isn’t a food source for termites removes a concern wood framing can’t avoid, and a non-combustible structural material doesn’t add fuel to a fire the way combustible wood framing can.
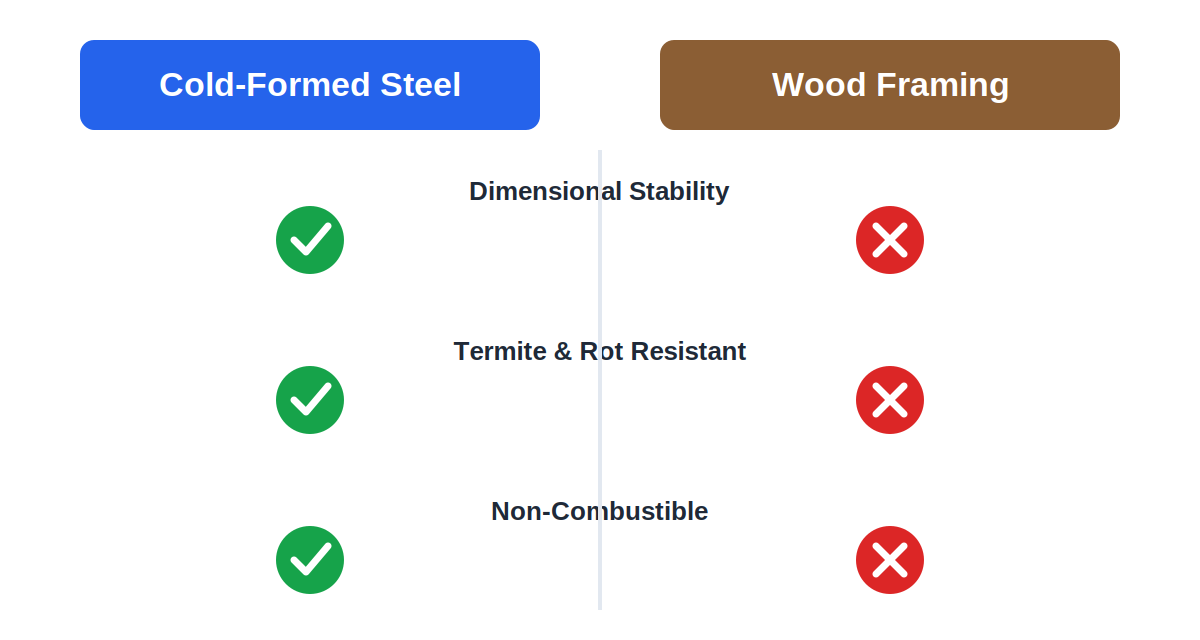
For a homeowner, those characteristics may simply be interesting. For a general contractor, they’re part of a much larger equation: how predictable will this house be to build?
How Does FrameUpNow Make Steel Framing More Predictable?
This is where the relationship between MC2 Homes and FrameUpNow becomes especially interesting. FrameUpNow isn’t simply supplying steel studs — its process starts with engineering and uses Building Information Modeling (BIM) to model the structure and generate material quantities directly from that model.
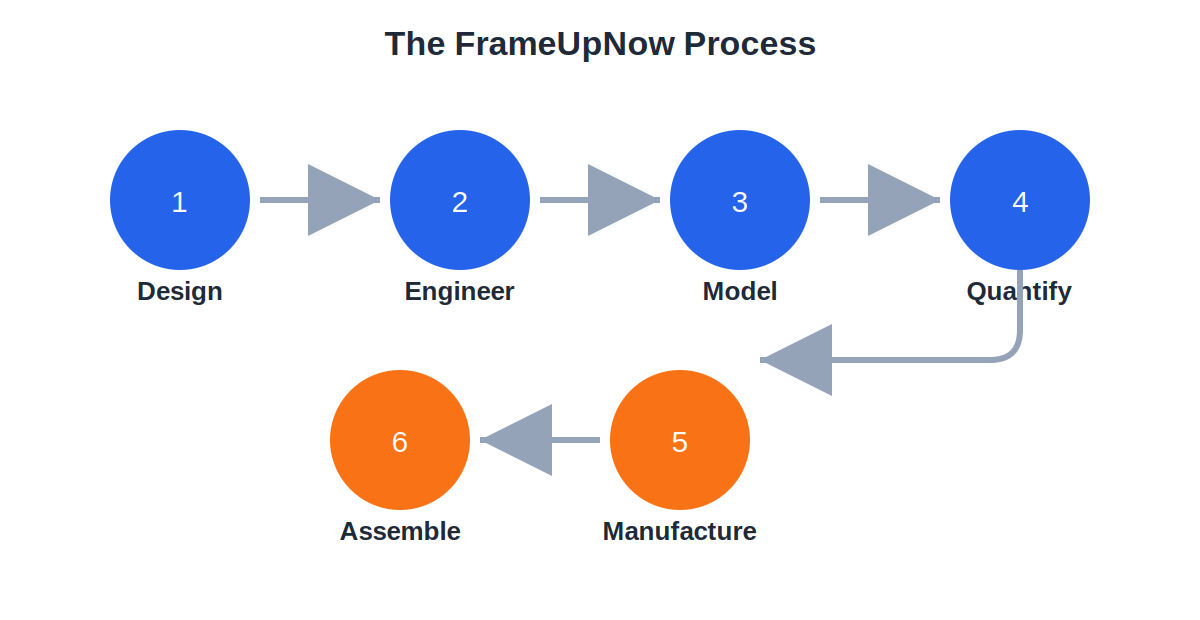
The philosophy is straightforward: Design → Engineer → Model → Quantify → Manufacture → Assemble. The goal is to move as many important decisions as possible upstream, before construction ever begins.
That matters to a general contractor. The more that can be understood, coordinated, quantified, and resolved before materials arrive at the jobsite, the fewer surprises the builder has to solve in the field. Every experienced general contractor knows that solving problems in the office is far preferable to solving them once a crew, materials, equipment, and multiple trades are already standing on the jobsite.
What Parts of Construction Do Homeowners Never See?
This may be the most important distinction: a homeowner sees the finished result, while the builder remembers the process. The homeowner sees straight walls; the builder remembers how those walls got there. The homeowner sees finished cabinets; the builder knows whether the framing behind them was accurate enough to make installation straightforward. The homeowner sees a beautiful window; the builder knows whether the opening was correctly located and framed. The homeowner sees a finished room; the builder sees every decision that had to be made before the drywall ever went up.
That’s the builder’s perspective: the finished home is the visible result, but the construction process is where the real story begins.
Why Should Homeowners Care About Framing Systems?
None of this means a homeowner needs to become a structural engineer or a construction expert. It means homeowners should ask a different question when evaluating a builder and a framing system.
Don’t ask only: “What will my house look like when it’s finished?”
Ask instead: “How does my builder create predictability before my house is finished?”
That question gets closer to the heart of construction quality. A beautiful home matters, but the quality of the decisions, engineering, materials, coordination, and workmanship hidden behind the finished surfaces is what makes that beautiful home possible.
What Advantage Does an Experienced General Contractor Bring?
A general contractor who has spent decades building homes brings a unique perspective. He’s seen what happens when materials move, when dimensions are wrong, and when crews have to compensate for imperfect materials. He’s seen waste, rework, and one mistake cascade into another — and he’s also seen what happens when the process is engineered around greater consistency and predictability.
That experience matters. Brad Cooper’s decision to build MC2 Homes with cold-formed steel is more than a material preference — it’s a builder’s decision based on what he sees behind the walls. Combine that steel framing with FrameUpNow’s engineering, BIM, material quantification, and manufacturing approach, and it creates an opportunity to build certainty into the project before the first wall ever goes up.
What’s the Bottom Line on Cold-Formed Steel Framing?
The most important things about a house are often the things a homeowner never sees: the engineering, the framing, the measurements, the coordination, the material quantities, the decisions made before construction begins, and the corrections that never had to happen because problems were caught earlier. That’s what a general contractor sees, and it’s one of the biggest reasons to pay attention to the framing system.
By the time a homeowner sees the finished house, the builder has already seen everything behind it. For MC2 Homes and FrameUpNow, that’s where the value of cold-formed steel begins — not with what the homeowner sees, but with what the builder knows is underneath.
Frequently Asked Questions
Is cold-formed steel framing more expensive than wood framing?
Material costs for cold-formed steel can run higher than wood, but the total cost comparison depends on the project. Because steel framing is engineered and quantified in advance using BIM, it can reduce waste, rework, and change orders during construction — costs that often aren’t visible in a wood-framing estimate until problems show up in the field.
How does the cold-formed steel framing process work?
The process follows a defined sequence: Design → Engineer → Model → Quantify → Manufacture → Assemble. The structure is modeled with Building Information Modeling (BIM) before construction begins, material quantities are generated from that model, components are manufactured to spec, and the framing is assembled on site.
Is cold-formed steel framing better than wood framing for custom homes?
“Better” depends on priorities, but cold-formed steel offers dimensional stability, resistance to termites and rot, and non-combustibility that wood doesn’t. For builders like Brad Cooper of MC2 Homes, the appeal is less about steel being different from wood and more about how much of the construction process becomes predictable ahead of time.
Does cold-formed steel framing take longer to install than wood framing?
Because steel components are engineered and manufactured off-site before installation, on-site framing can be more efficient and consistent, with fewer field adjustments. Overall project timelines still depend on the builder, crew experience, and project complexity.
Is steel framing more fire-resistant than wood framing?
Yes. Cold-formed steel is non-combustible, meaning it doesn’t provide fuel to a fire the way combustible wood framing can.
Does cold-formed steel framing attract termites or develop rot like wood?
No. Steel isn’t a food source for termites and doesn’t rot the way wood does, which removes two long-term risks that wood-framed homes can face.
What is BIM, and why does it matter for steel framing?
BIM stands for Building Information Modeling. It’s used to digitally model a structure before construction, allowing engineers to develop accurate material quantities and resolve design questions before materials ever reach the jobsite.
Does cold-formed steel framing require specialized contractors?
Steel framing does require crews and contractors familiar with steel systems and BIM-driven engineering, which is why the relationship between the builder and the framing supplier — such as MC2 Homes and FrameUpNow — matters.