What Happens When a Builder Knows the Frame Is Right Before Construction Begins?
Why engineering, digital coordination, and material clarity can change the starting point of a project
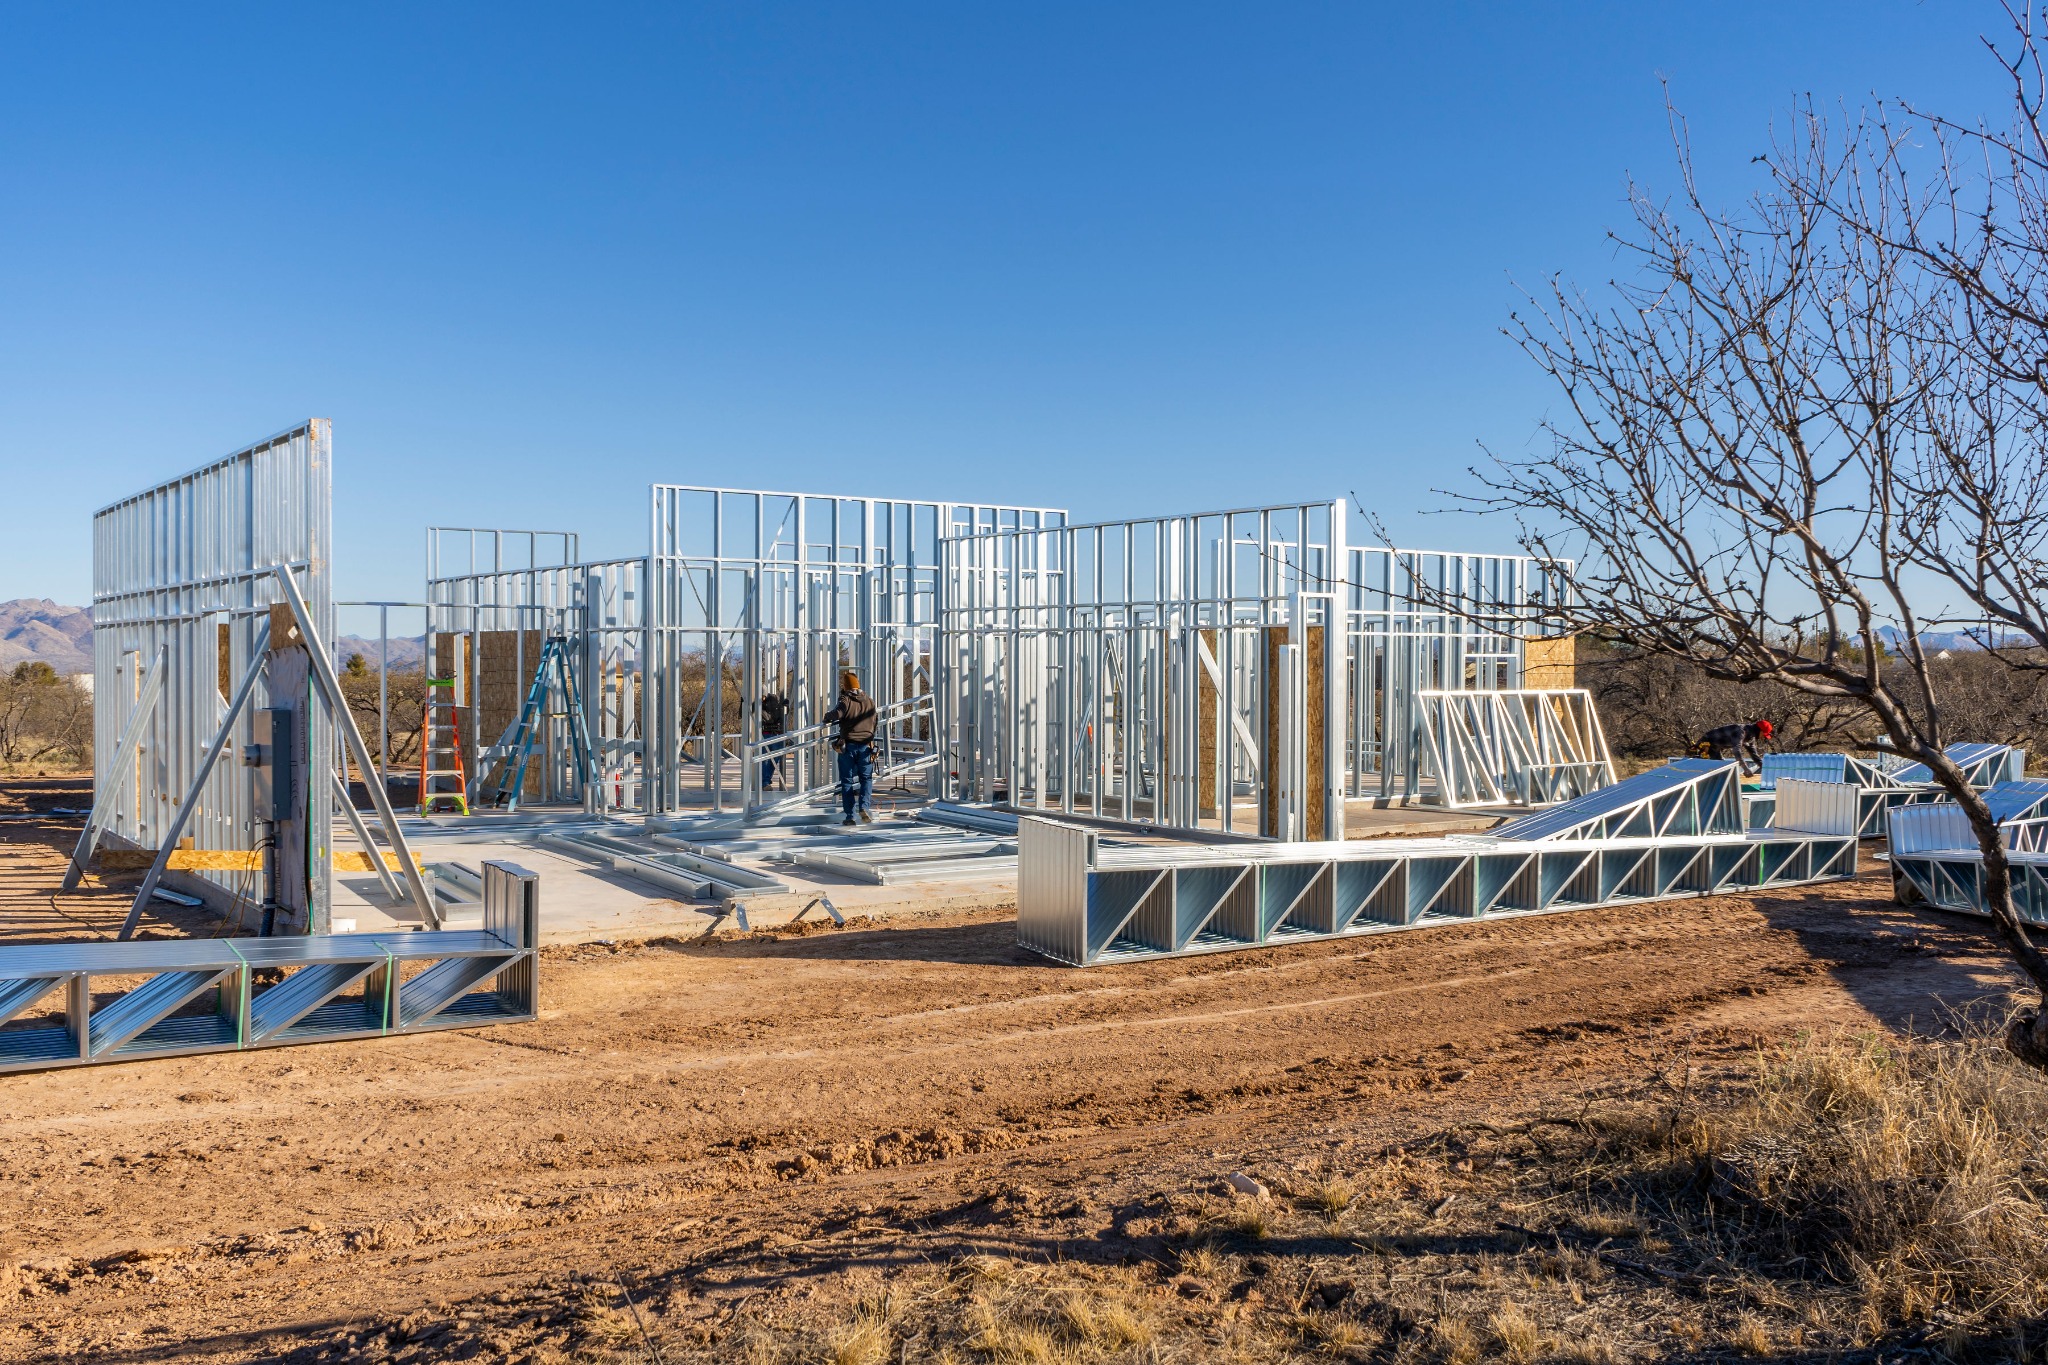
Cold-formed steel framing at the jobsite: the physical frame is where the digital design becomes real.
Construction uncertainty is expensive.
Every unanswered question that survives into the construction phase has the potential to become a field decision. And field decisions are where schedules, budgets, coordination, and expectations can begin to move.
That is why engineering the frame before construction begins matters. The objective is not simply to have a set of drawings. It is to begin construction with as much of the structural and material information established as practical before the crew starts building.
The frame is the beginning of everything
The structural frame establishes the basic geometry of the house. It defines walls, openings, roof structure, connections, loads, and dimensions. Those elements become the physical reference for much of what follows.
The more accurately those elements are defined before construction, the less the field crew has to interpret. That distinction is important. A builder wants the crew spending its time building—not resolving questions that could have been addressed before the first piece of framing was installed.
FrameUpNow’s approach is built around that idea. The company describes its system as an IBC-engineered structural system paired with a BIM-derived Material Shopping List. The stated goal is greater structural and material clarity before breaking ground.
The real advantage is not simply knowing what the frame is made of. It is knowing what the frame is supposed to be before construction begins.
Brad sees the value from the jobsite

This is where Brad Cooper’s experience as a General Contractor provides an important perspective. He does not have to imagine what uncertainty costs. He has spent decades managing construction projects. That experience changes the question. A framing system is not just about the material used to create it. It is about what happens after the framing is installed—and how much the builder already knows when that work begins. If walls are straight, components are dimensionally stable, materials are clearly identified, and the structural system has been engineered before the crew begins, the builder starts from a more predictable position.
Brad Cooper General Contractor
Engineering moves certainty upstream
This may be the most important idea behind the FrameUpNow system.
Traditional construction can discover problems during construction. An engineered digital workflow tries to discover more of them before construction. That changes where the problem is solved.
Instead of waiting for a question to appear in the field, the project can use the engineering and digital model to establish the intended geometry, components, and information earlier in the process.
BIM is more than a prettier drawing
FrameUpNow explains BIM as a detailed digital model that combines geometry, materials, and building information and serves as a common source of information for the project.
That distinction matters. A model that carries building information can become a coordination tool rather than simply an image of the finished building. When the structural system and material information are developed together, the builder has a more informed starting point.
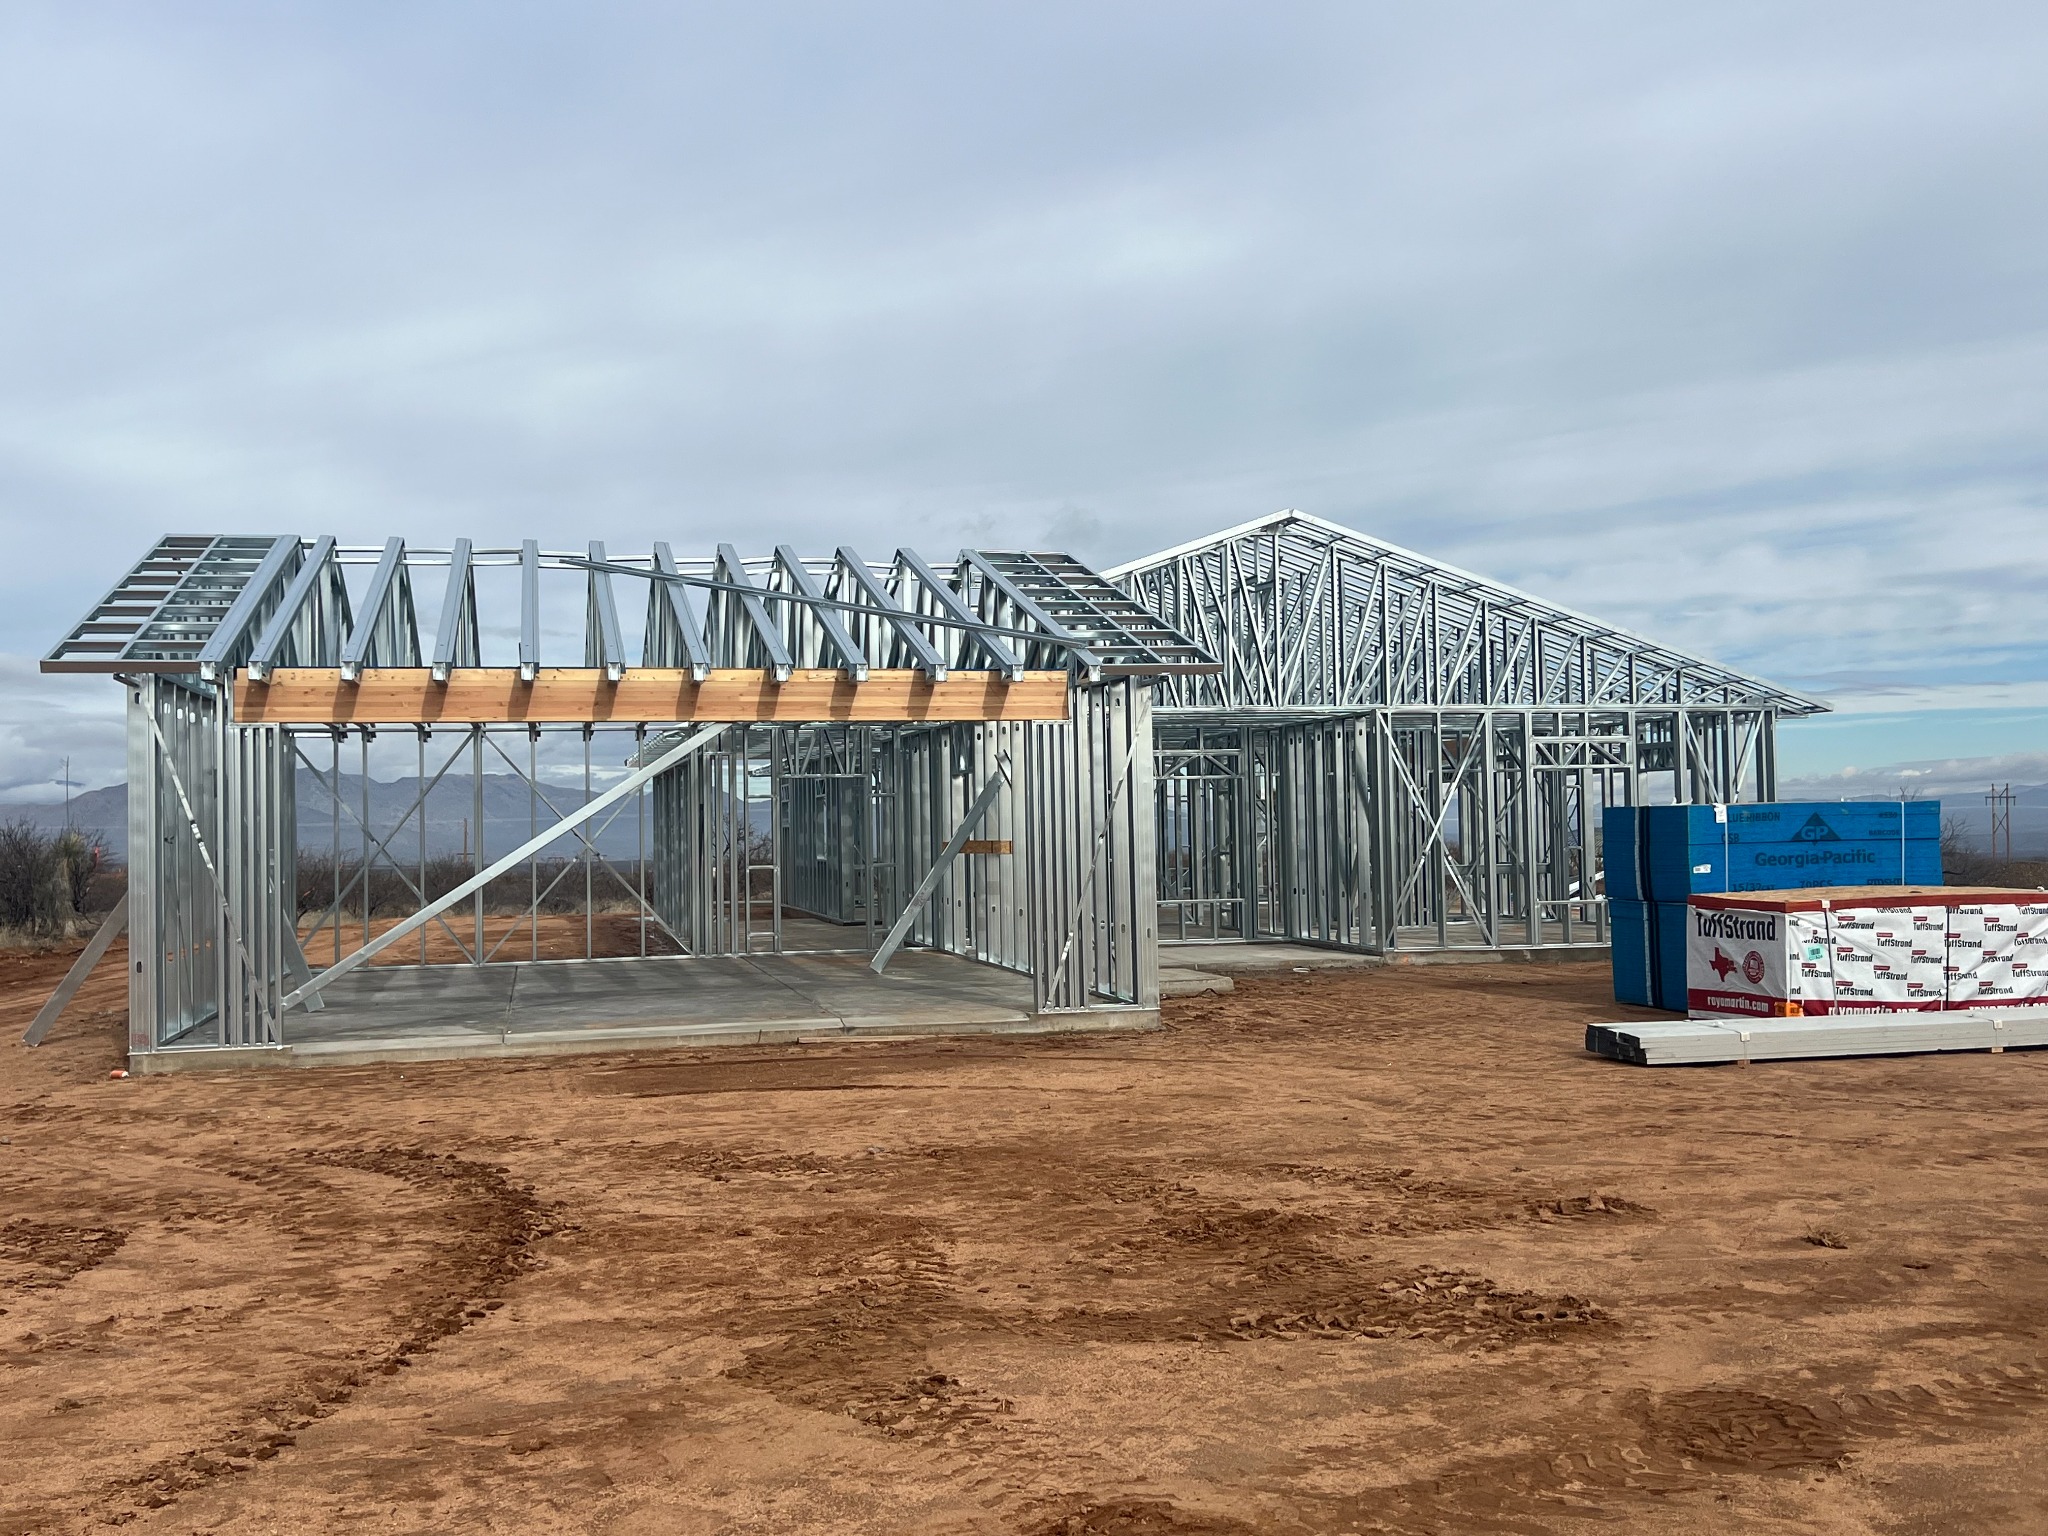
Another cold-formed steel framing project: the frame is assembled as a defined structural system rather than improvised piece by piece.
What changes for the General Contractor?
For a General Contractor, the question is not simply, “Is the frame made of steel?” The better question is: “How much do I know about that frame before my crew starts building it?”
1. Structural clarity The frame is treated as an engineered structural system, with the important elements defined before the construction crew begins interpreting the work in the field.
2. Material clarity A BIM-derived Material Shopping List is intended to connect the digital model to the materials required for construction, giving the builder another layer of information before procurement and installation.
3. A more predictable starting point When geometry, structural intent, and material information are established earlier, the builder can begin construction with fewer unanswered questions carried into the field.
The real shift: solving more before the jobsite
Construction will always require experienced people making decisions in the field. No digital model eliminates that reality. But the purpose of engineering and digital coordination is to reduce the number of decisions that have to be invented on the jobsite.
That is the larger proposition behind an engineered cold-formed steel system. The value is not only the steel itself. It is the combination of an engineered frame, defined information, and a workflow intended to move uncertainty upstream—before the crew is standing on the slab with tools in hand.
A better construction starting point is created before construction starts.
For builders, that may be the most meaningful way to look at engineered cold-formed steel. The question is not whether a new framing material can replace an old one. The question is whether the entire process can give the builder greater confidence in what is about to be built.
BRAD COOPER | GENERAL CONTRACTOR Brad Cooper brings a jobsite perspective to the discussion of engineered framing: the value of a framing system is measured not only in the material itself, but in the predictability and clarity it provides before and during construction.