
Why Does a General Contractor Care About a BIM-Generated Material List?
A Builder’s Perspective From Brad Cooper and MC² Homes

Brad Cooper — founder of MC² Homes and an experienced General Contractor.
Most homeowners never think about a material list.
They think about the kitchen they want, the number of bedrooms, the garage, the finishes, the windows, and the view.
A General Contractor thinks differently.
Before a house can be built, someone has to determine what materials are required, how much is needed, when it needs to arrive, and how those materials fit into the construction process.
That is why an experienced General Contractor can become very interested in something that may sound highly technical to a homeowner:
a BIM-generated material list.
For Brad Cooper, founder of MC² Homes, the value isn’t the computer model itself. The value is what better information can do for the construction process.
Brad Cooper Looks at Construction From the Jobsite Backward
Brad Cooper has been building custom homes since 1997.
After decades in residential construction, he has learned that many of the problems encountered during construction don’t begin when the crew arrives. They begin earlier.
They begin with decisions that were incomplete, assumptions that were never resolved, dimensions that weren’t coordinated, materials that weren’t properly identified, or quantities that were based on estimates rather than a defined building model.
An experienced General Contractor sees the consequences of those decisions.
A homeowner may see a delivery of building materials. The General Contractor sees:
- What was ordered and what was actually delivered.
- What is missing or needs to be modified.
- What may become waste or require reordering.
- What the crew will need next.
- What another trade is waiting for.
- How a small mistake can affect the schedule.
That is why information matters so much to an experienced builder.
The more that can be known before construction begins, the less the builder has to discover in the field.
What Is a BIM-Generated Material List?
BIM stands for Building Information Modeling.
At its simplest, BIM is a digital representation of a building that can contain much more information than a conventional two-dimensional drawing.
The model can represent the geometry of the structure and associate building information with the components that make up that structure.
When a properly developed BIM model is connected to an engineered building system, it can become much more than a picture of the house. It can become a source of information.
For a cold-formed steel framing system, the digital model can be used to identify and quantify the components required to manufacture the frame.
That same concept can be extended beyond the structural frame.
FrameUpNow’s Materials Shopping List uses the Building Information Model to generate a model-specific list of materials and quantities required to complete the selected home.
The supplied design-package example shows the concept clearly: the package connects architectural and structural information with a Materials Shopping List, making the material information part of the overall digital design package.
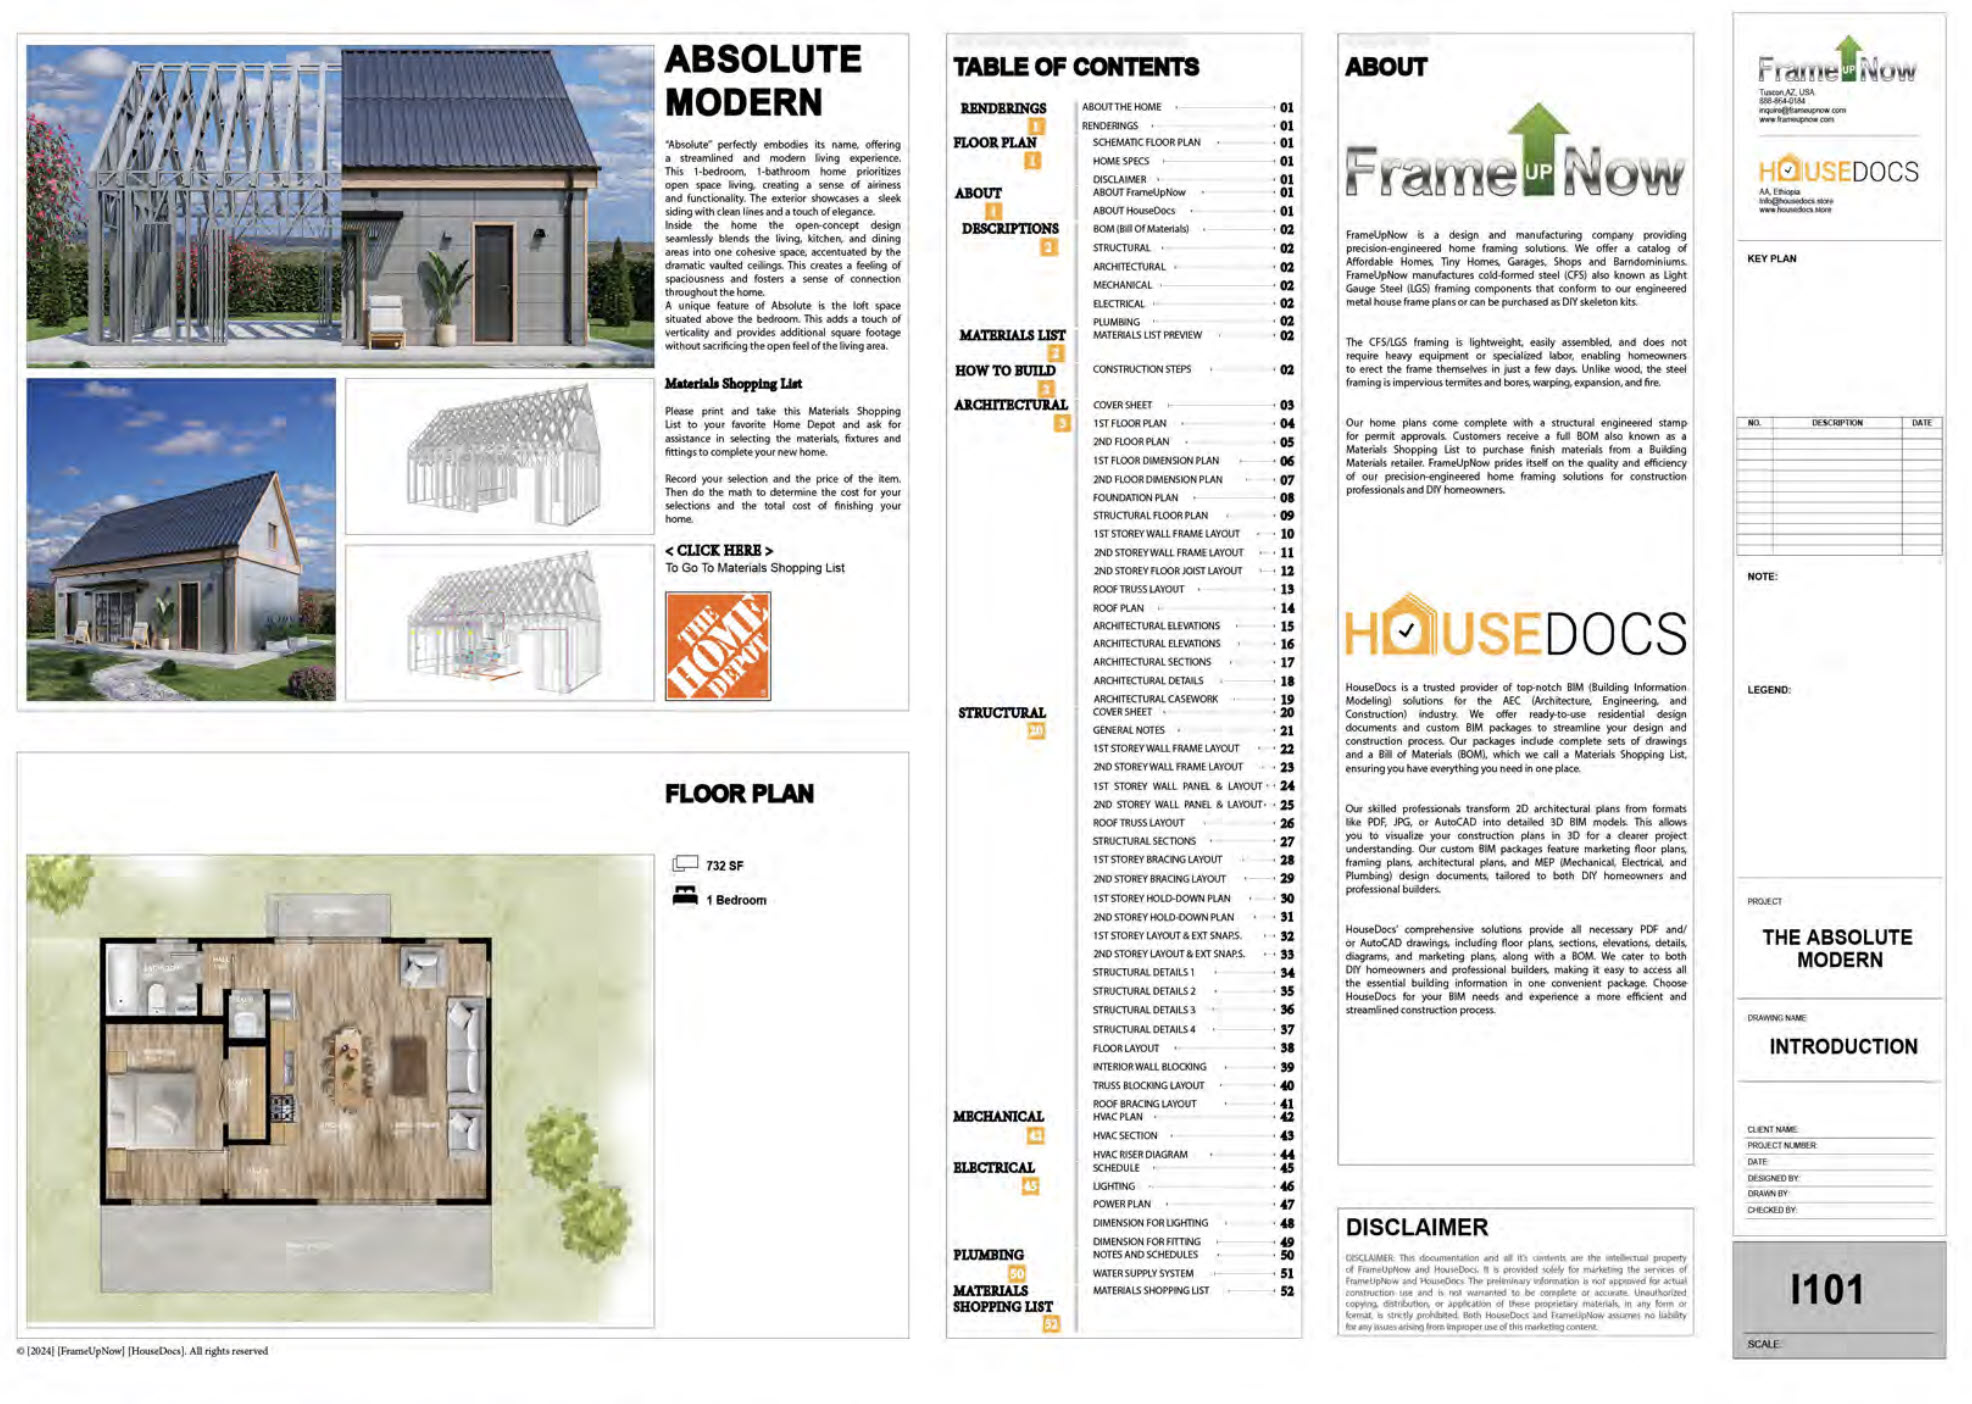
Example of a FrameUpNow design package showing the Materials Shopping List as part of the BIM-driven project information.
The important distinction is this:
The list isn’t simply an estimate based on the square footage of the house.
It is derived from the information contained within the model. That changes the conversation.
Why Would a General Contractor Care?
Because a General Contractor is responsible for turning plans into a building.
Construction is an exercise in managing thousands of individual decisions. A material list can help answer one of the most basic questions in construction:
What do we actually need?
Purchasing — Knowing quantities earlier can help the builder plan purchases instead of discovering requirements one item at a time during construction.
Scheduling — Materials are only useful when they are available when the crew needs them. Better information can help the builder anticipate upcoming material requirements and coordinate deliveries.
Waste — When quantities are better defined, the builder has a better opportunity to distinguish between what is actually required and what is simply being purchased as a rough allowance.
Budgeting — Material quantities provide another level of information when evaluating construction cost. Instead of thinking only in terms of square-foot allowances, the builder can begin looking at the actual products and quantities associated with the project.
Coordination — The General Contractor has to coordinate multiple trades. Better information at the beginning can make coordination easier later.
Change Management — Construction projects change. When the project is digitally defined, changes can potentially be reflected in the model and the associated material information rather than relying entirely on disconnected manual calculations.
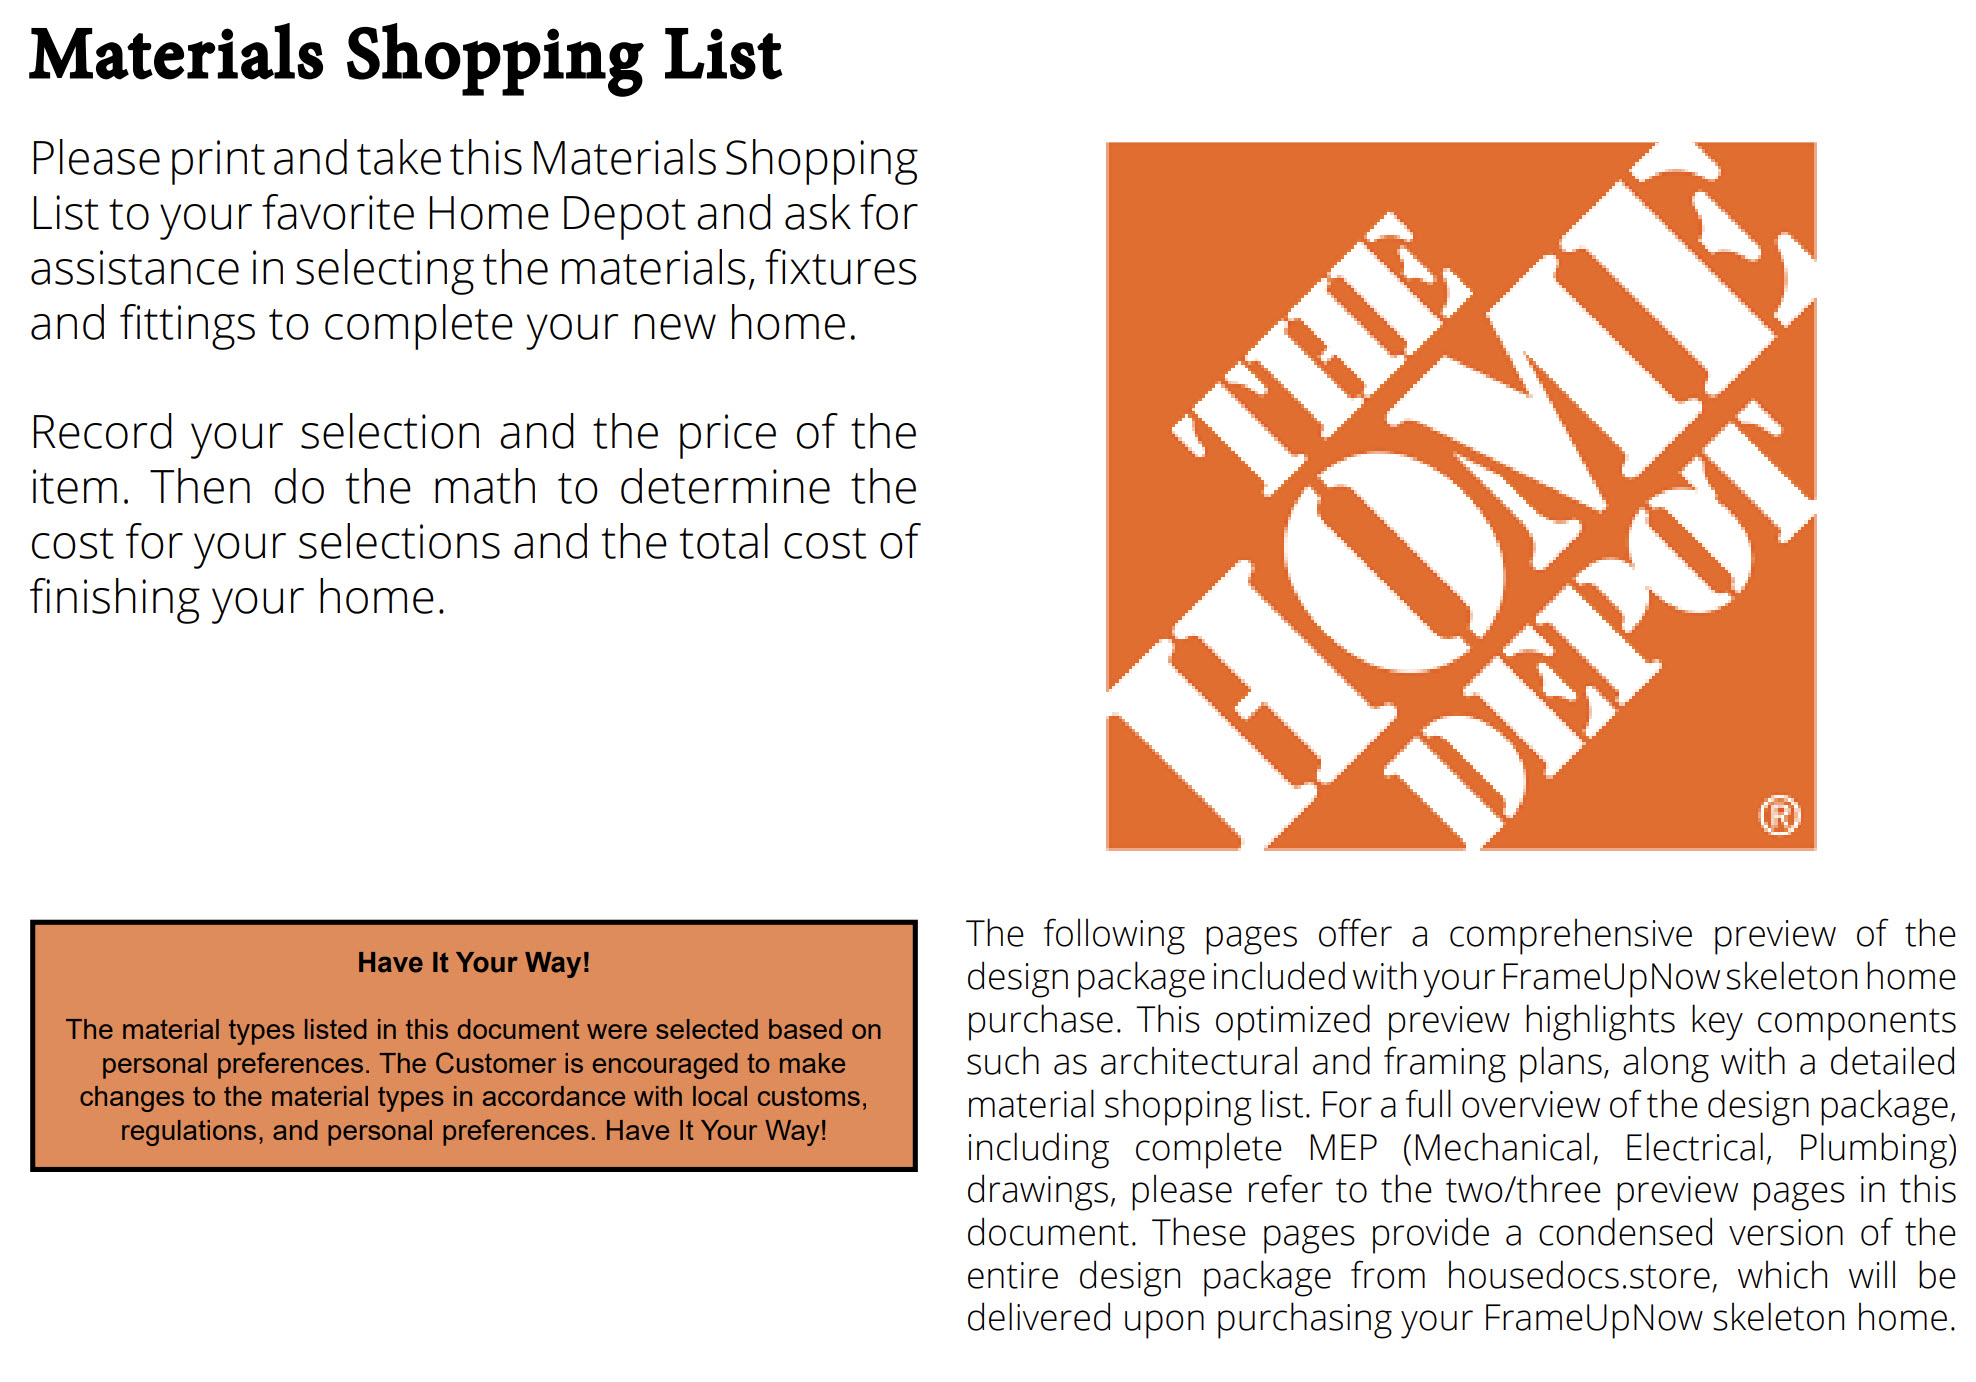
The Materials Shopping List is designed to help the homeowner and builder move from a digital quantity list to actual product selections and pricing.
Builders Don’t Build Material Invoices. They Build Houses.
This is one of the most important distinctions.
A homeowner may compare the price of one material with another. An experienced General Contractor has to evaluate something much larger:
What will this decision do to the entire construction process?
- It affects labor.
- It affects waste.
- It affects handling.
- It affects installation.
- It affects scheduling.
- It affects the trades that follow.
- It affects corrections.
- It affects purchasing.
- And ultimately, it affects the homeowner.
That is why Brad Cooper’s perspective is important. He isn’t looking at BIM from the perspective of a software company. He’s looking at it from the perspective of someone who has to build the house.
The Difference Between an Estimate and a Model
There is an important difference between saying:
“A house this size should require approximately this much material.”
and saying:
“The digital model of this specific house identifies these materials and these quantities.”
Neither approach eliminates every possibility of error. But they represent two very different levels of information.
An experienced builder naturally wants to move toward the second.
Why? Because construction becomes more predictable when more decisions are made before construction begins.
This is one of the fundamental advantages of digital construction.
Move information upstream.
Resolve questions earlier. Coordinate the building before materials are ordered. Then manufacture and build from that information.
BIM Isn’t Just About Making a Better Drawing
A BIM model isn’t valuable simply because it can produce a three-dimensional image of a house. The real value is the information contained within the model.
A useful BIM workflow can connect:
Design → Engineering → Structure → Materials → Manufacturing → Construction
Each step can build on the information established in the previous step.
For FrameUpNow, the structural frame is engineered and digitally modeled before manufacturing. That model provides information about the components required to produce the frame.
When that digital information is used to generate material quantities, the General Contractor gets something very different from a conventional material estimate.
The builder gets project-specific information.
What Does This Mean for MC² Homes?
For MC² Homes, the attraction isn’t technology for technology’s sake. It is predictability.
Brad Cooper has spent decades dealing with the realities of residential construction. He knows that the cost of a house is determined by much more than the price of the structural material.
Labor matters. Waste matters. Schedule matters. Rework matters. Coordination matters. And the ability to know what is coming next matters.
A BIM-generated material list supports that larger construction philosophy.
It gives the builder another tool for answering questions before they become jobsite problems.
The Material List Can Become a Management Tool
This may be the most important concept in the entire discussion.
A material list doesn’t have to be just a purchasing document. It can become a management tool.
Imagine being able to look at a project before construction begins and have a better understanding of:
- What materials the project requires.
- How much of each material is needed.
- Which materials are associated with specific phases of construction.
- What needs to be ordered.
- What needs to be delivered.
- What should be available when a trade begins work.
- How changes to the project could affect those requirements.
That gives the General Contractor something extremely valuable:
visibility.
And visibility is one of the best ways to reduce uncertainty.
Why This Matters to the Homeowner
At first, a BIM-generated material list sounds like something that benefits the builder. It does.
But the homeowner ultimately benefits from a more controlled construction process as well.
The homeowner doesn’t want to hear:
- “We didn’t realize we needed that.”
- “We’re short on material.”
- “That dimension doesn’t work.”
- “We’ll have to modify it in the field.”
- “That delivery is going to delay us.”
- “We need to reorder that.”
Every construction project will encounter unexpected conditions. That is part of building.
The goal isn’t to pretend uncertainty can be eliminated.
The goal is to reduce the uncertainty that doesn’t need to exist.
That is where better information can create real value for the homeowner.
The Bigger Idea: Build From Information, Not Assumptions
This is where Brad Cooper’s experience and FrameUpNow’s technology intersect.
Brad brings the perspective of the General Contractor. He knows what happens when information is incomplete.
FrameUpNow brings an engineered, digitally modeled cold-formed steel framing system.
The BIM model provides a digital representation of the structure and can generate material information from that model.
Those pieces fit together.
- Experience identifies the problems.
- Engineering defines the solution.
- BIM organizes the information.
- Manufacturing turns the information into physical components.
- The builder turns those components into a house.
That is a very different approach from simply ordering materials and figuring everything out in the field.
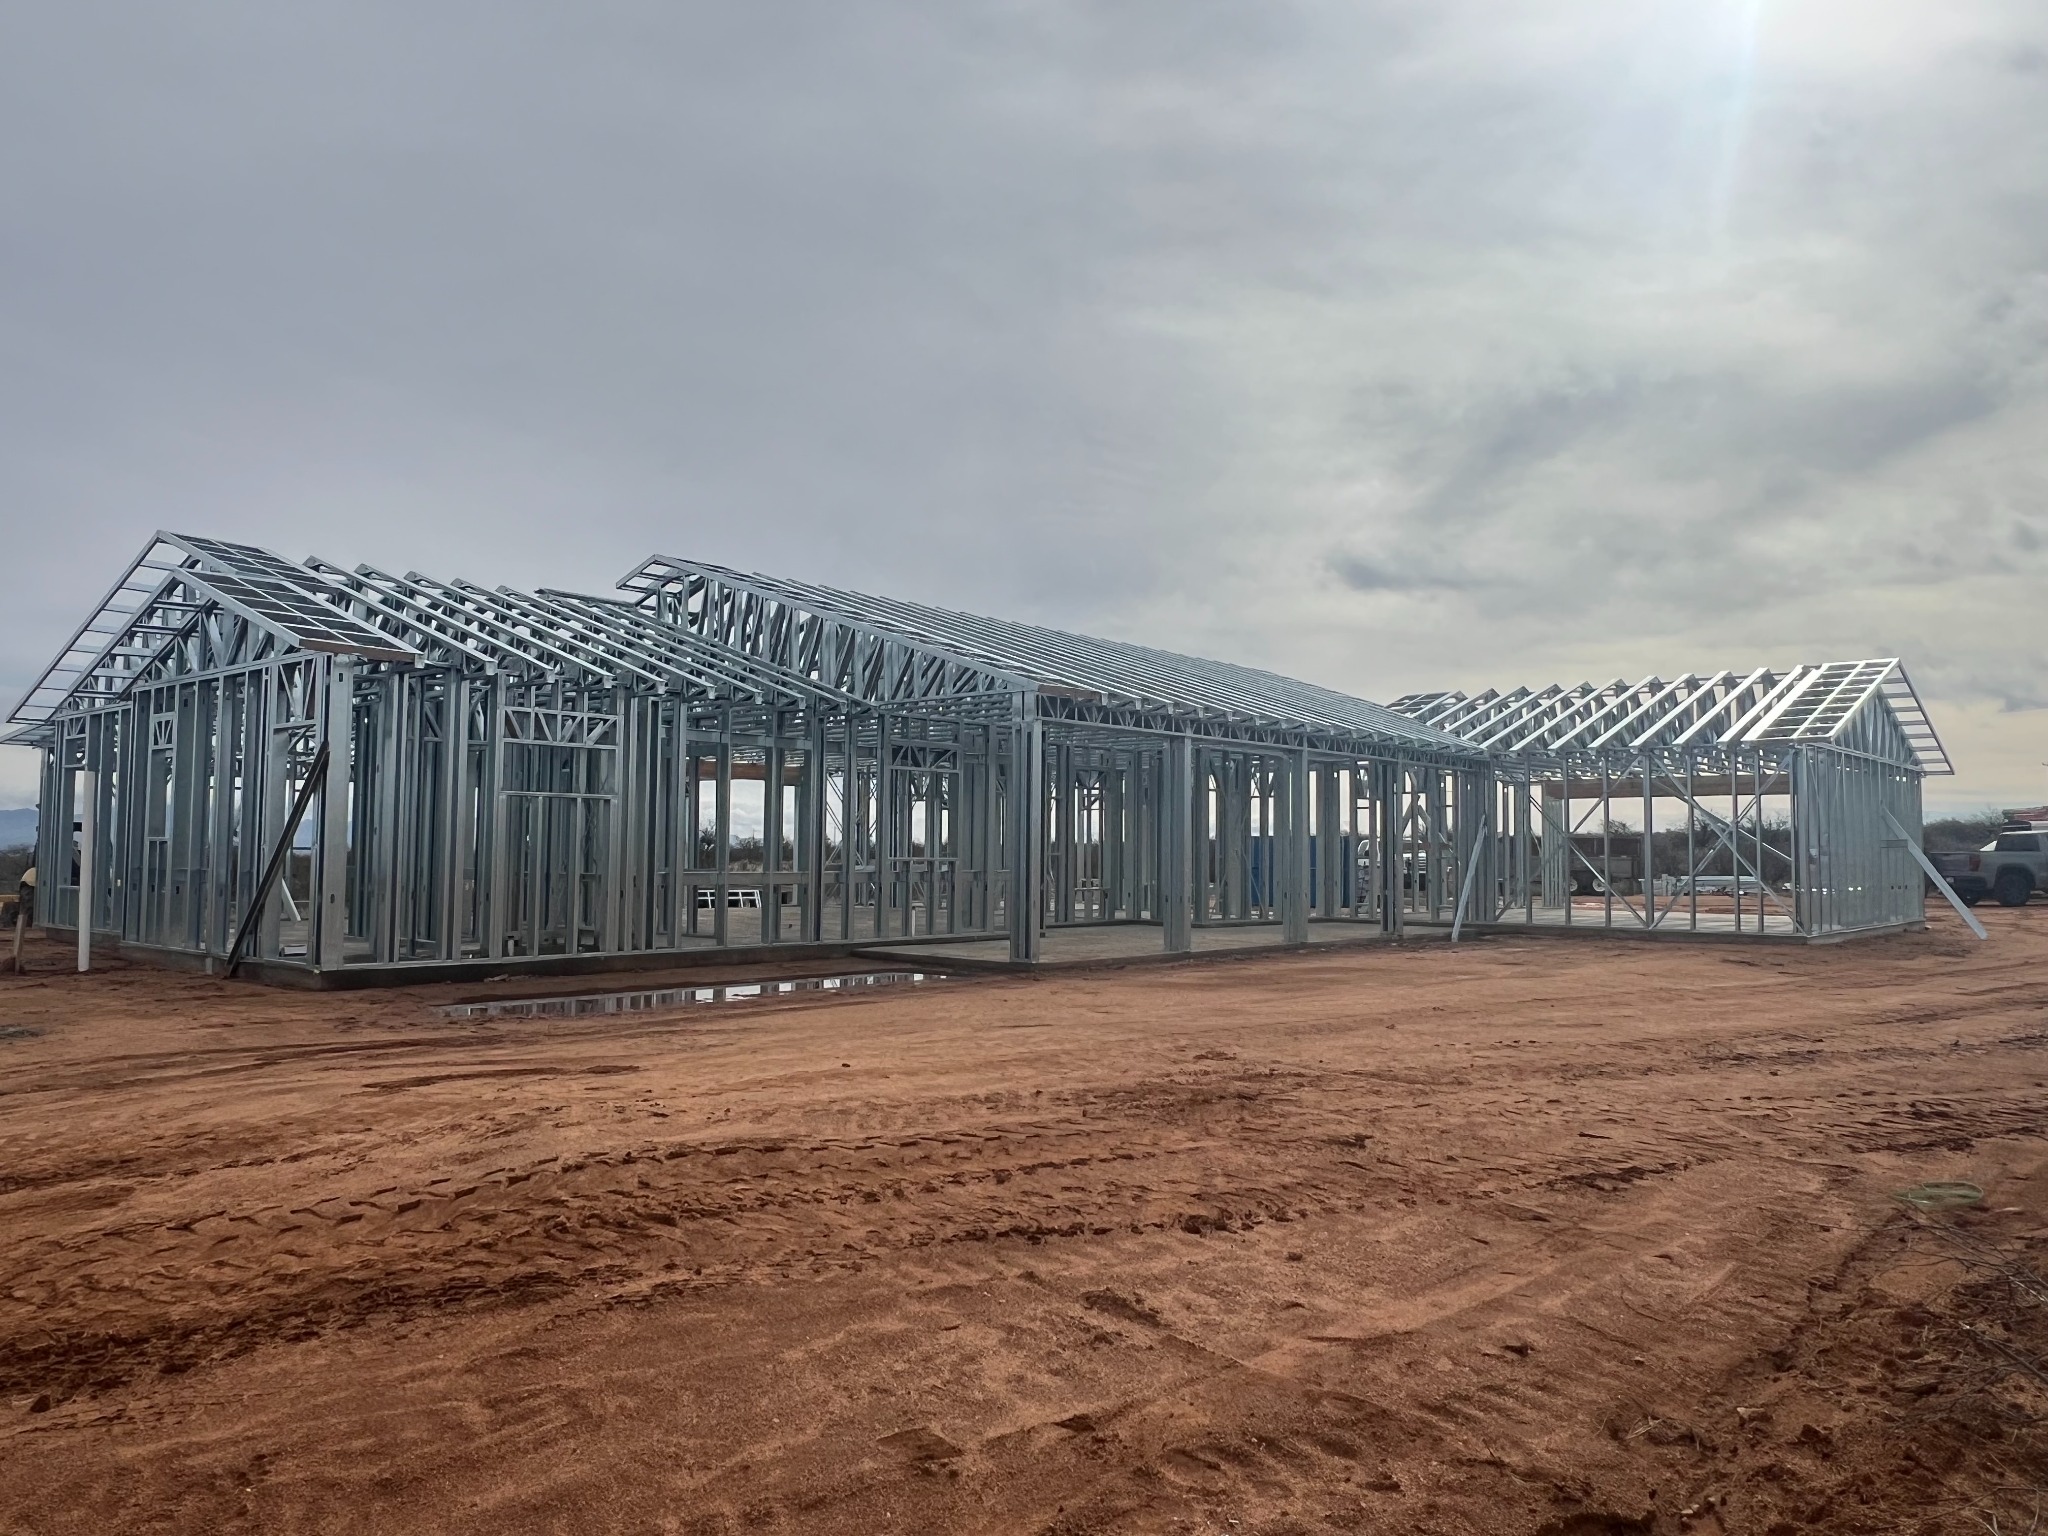
Cold-formed steel framing at the jobsite — the physical result of an engineered and coordinated framing process.
Brad Cooper’s Question Isn’t “Is BIM Cool?”
An experienced General Contractor doesn’t need another piece of technology simply because it is new.
Brad’s question is more practical:
“Does this make it easier to build the house correctly?”
- If BIM helps identify what is required before construction, that’s valuable.
- If it helps quantify materials, that’s valuable.
- If it helps coordinate the structure, that’s valuable.
- If it reduces unnecessary field decisions, that’s valuable.
- If it gives the builder better information before money is spent and crews are mobilized, that’s valuable.
That is the standard an experienced builder should apply to any new construction technology.
Not: “Is it innovative?”
But: “Does it make the building process better?”
The General Contractor’s Advantage
The homeowner sees the finished house.
The architect sees the design.
The engineer sees the structure.
The manufacturer sees the components.
But the General Contractor has to see all of it working together.
That’s why Brad Cooper’s perspective is so important.
After more than two decades of building homes, he understands that successful construction isn’t about one clever product.
It is about coordination. It is about accuracy. It is about information.
And it is about reducing the number of decisions that have to be made under pressure in the field.
A BIM-generated material list is one more way to move those decisions upstream.
The Future of Construction Is Increasingly Information-Driven
The construction industry has traditionally relied heavily on experience, drawings, estimates, material takeoffs, field measurements, and the judgment of skilled tradespeople.
Those things aren’t going away.
But digital construction adds another layer.
Instead of asking only:
“What do we think we need?”
builders can increasingly ask:
“What does the model tell us we need?”
That is a powerful change.
It doesn’t replace the General Contractor. It makes the General Contractor better informed.
And for someone like Brad Cooper, that’s the real attraction.
The Bottom Line
Why does a General Contractor care about a BIM-generated material list?
Because information has value before construction begins.
An experienced builder knows that every material that is ordered, delivered, handled, installed, modified, or wasted affects the project.
A BIM-generated material list can give the builder a more precise understanding of what the project requires before the first piece of material arrives at the jobsite.
For Brad Cooper and MC² Homes, that’s the bigger story.
It’s not really about BIM.
It’s not even really about a material list.
It’s about building with more information, more coordination, and fewer unnecessary surprises.
And that is exactly what an experienced General Contractor wants.
Build the house before you build the house.
The more that can be engineered, modeled, quantified, coordinated, and understood before construction begins, the better position the builder—and ultimately the homeowner—is in when it is time to break ground.